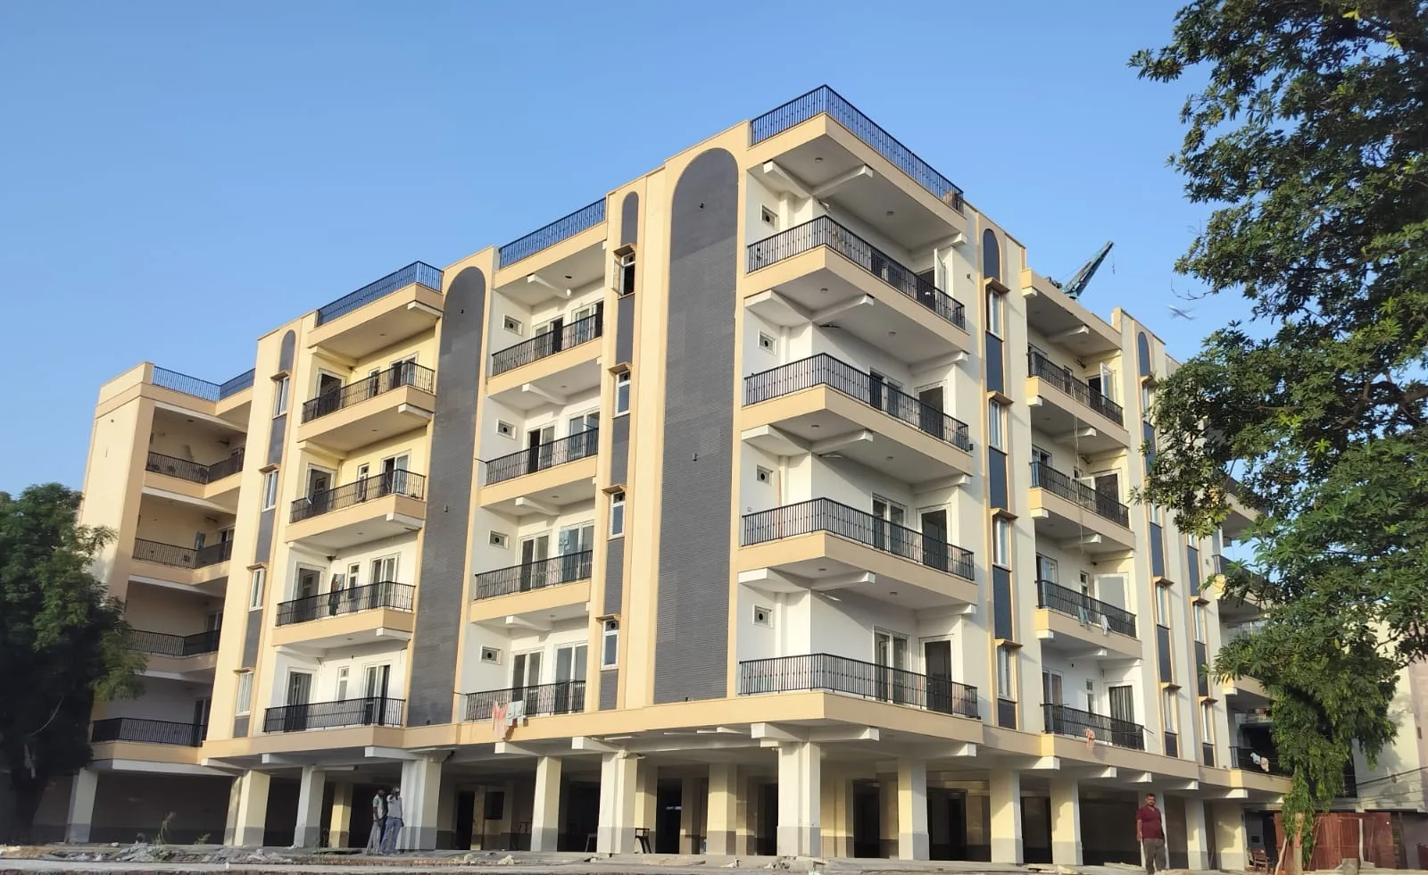
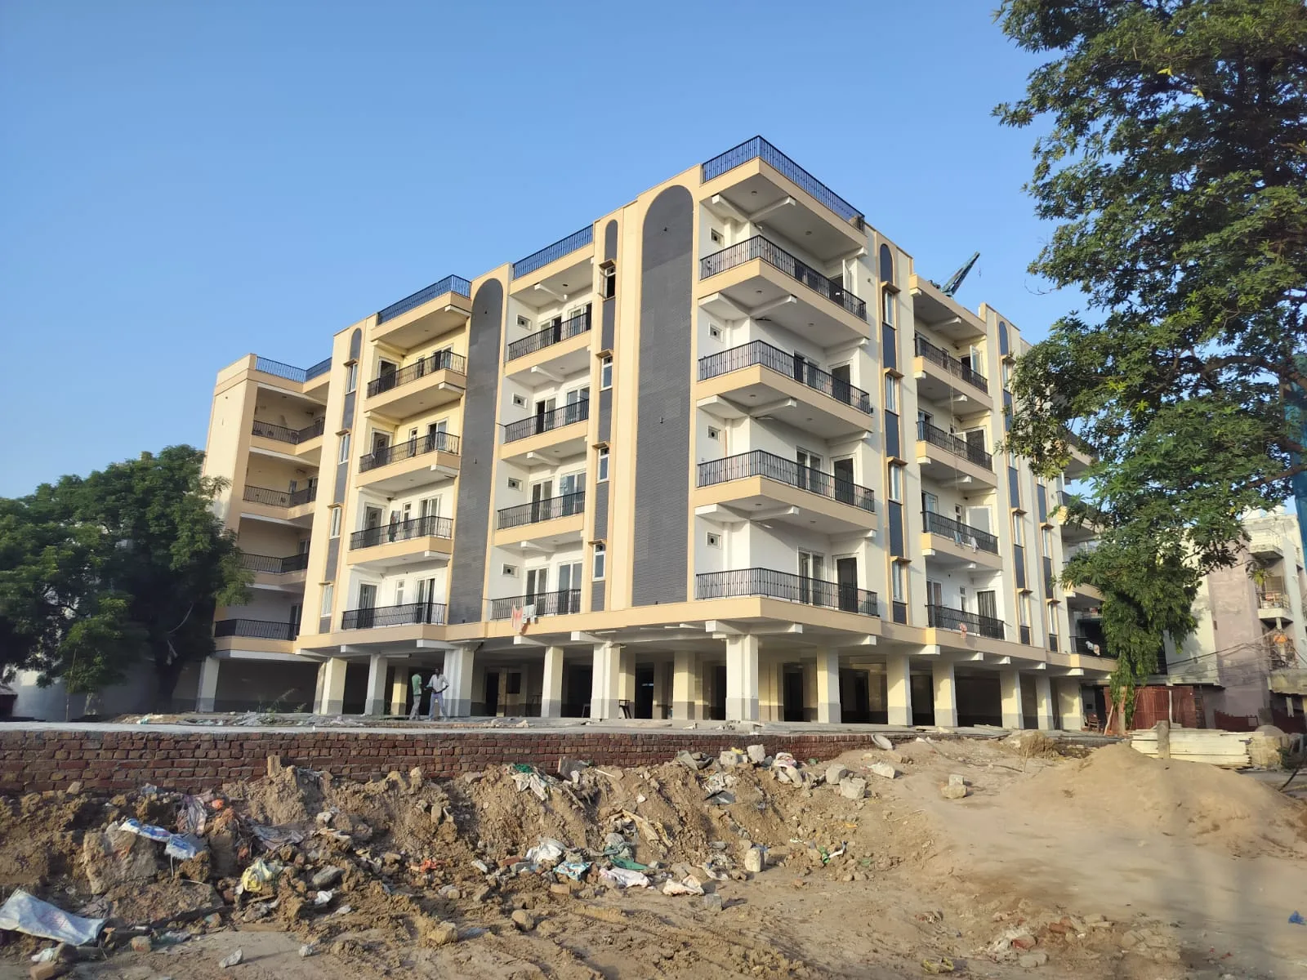
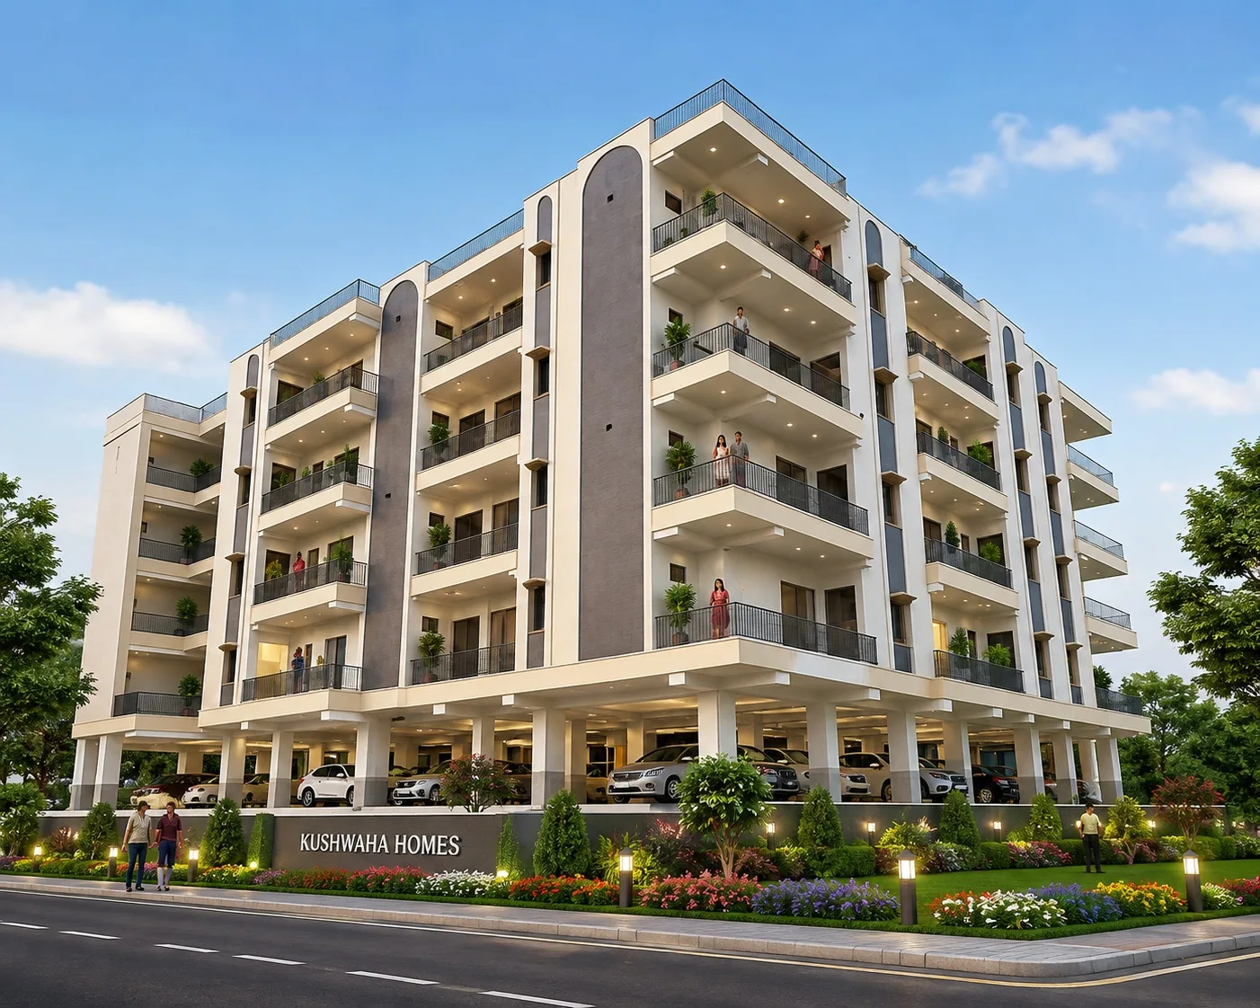
DEFENCE ENCLAVE TAJPUR

1.20 Cr. Ready to Move Possession: OCT 2026 Floor Plan: 4 BHK Builder Floor Tajpur Khurd Tajpur Delhi
Building Area : 1,128 sq. yards
Property Type : 4 BHK Builder Floors
Total Flats : 28 Flats
Possession Timeline : October 2026
Home Our Projects DEFENCE ENCLAVE TAJPUR

Overview

Premium 4 BHK Builder Floors in Tajpur, Dwarka

Discover spacious and thoughtfully designed 4 BHK builder floors in Defence Enclave, Tajpur, Sector 19, Dwarka, ideal for modern family living. With practical layouts, contemporary design and quality specifications, these homes offer a comfortable and convenient lifestyle.

Available Carpet Area Options:

  • 148 sq. yards – Approx. 1,332 sq. ft.
  • 150 sq. yards – Approx. 1,350 sq. ft.
  • 170 sq. yards – Approx. 1,530 sq. ft.

The project features an RCC-framed structure, lift facility, spacious lobby, dedicated covered parking and a secured gated community. Enjoy premium features such as modular kitchens, quality woodwork, branded fittings and spacious balconies. The top-floor occupant also gets roof rights, subject to applicable terms and documentation.

Located near Dwarka Expressway, the project offers convenient connectivity to key destinations across Dwarka and the wider Delhi NCR region.
Master City
Delhi
Locality
Tajpur
Location / Sector
Tajpur Khurd
Possession
OCT 2026
Floor Plan (Configurations)
4 BHK
Project Status
Ready to Move
Project Type
Builder Floor
Schedule a Visit →
DEFENCE ENCLAVE TAJPUR

Highlights & Key Landmarks

Nearest Metro: Dwarka Sector 10
Nearest School: St. Thomas' School
Approx. 5–7 minutes' drive from the airport: IGI
Bharat Vandana Park: 4 km
Indira Gandhi and Max: 4–5 km

Amenities

Car Parking
Lift Facility
CCTV Surveillance
Kids Play Area
Power Backup
Water Supply
DEFENCE ENCLAVE TAJPUR Amenities
Modular Kitchen
TV Panel
Gated & Guarded
Fully Ventilated
Wardrobes
Fancy Lights

Site Tour

Experience the Space in Person Explore the planning, interiors, finishing and overall feel of the Tajpur – Defence Enclave 4 BHK residences through a site visit.

Site Layout
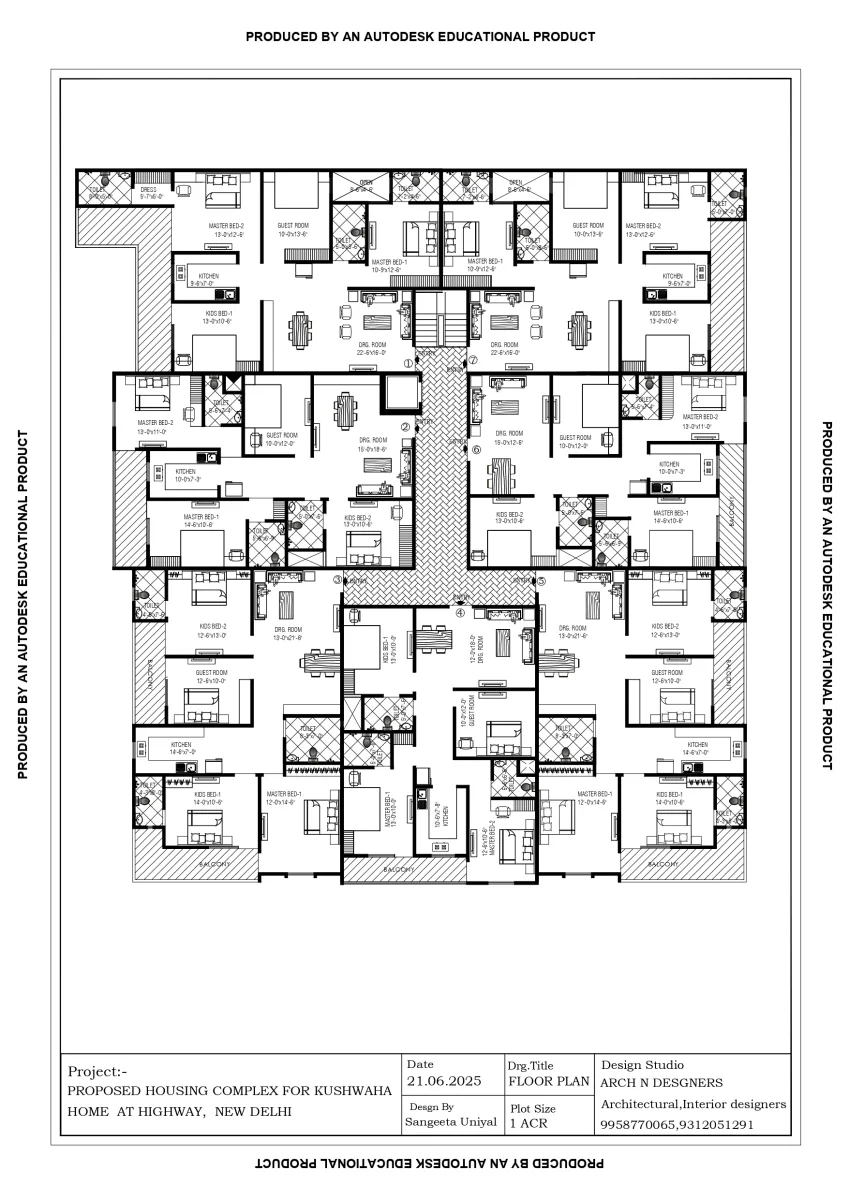
Explore the site layout to understand the overall project planning, building arrangement, access points and parking provisions at Defence Enclave, Tajpur.

Our Price

4 BHK Builder Floor
Starting From
1.20 Cr.
Size
148 sq. yd.
Get Expert Assistance →
4 BHK Builder Floor
Starting From
On Request
Size
150 sq. yd.
Get Expert Assistance →
4 BHK Builder Floor
Starting From
On Request
Size
170 sq. yd.
Get Expert Assistance →

Location

Smart Finance Planning

Home Loan EMI Calculator

Estimate your monthly home loan installments, customize down payment & tenure, and plan your dream home purchase effortlessly.

₹ 5 Lakhs ₹ 50 Cr
%
5% 90%
Presets:
% p.a.
6.5% 15.0%
Bank Benchmark:
Years
1 Year 30 Years
Quick Tenure:
Monthly EMI Payable
₹ 833,110

*Approximate monthly installment based on selected inputs

Total Cost ₹ 0
Principal Loan Amount
₹ 0
Total Interest Payable
₹ 0
Down Payment (Advance)
₹ 0
Total Repayment (Principal + Interest + DP)
₹ 0

What Our Buyers Say

Real video reviews and authentic experiences from homeowners and verified buyers.

Buyer Review #1
Buyer Review
Verified Buyer

Frequently Asked Questions

Find quick answers to common queries about DEFENCE ENCLAVE TAJPUR.
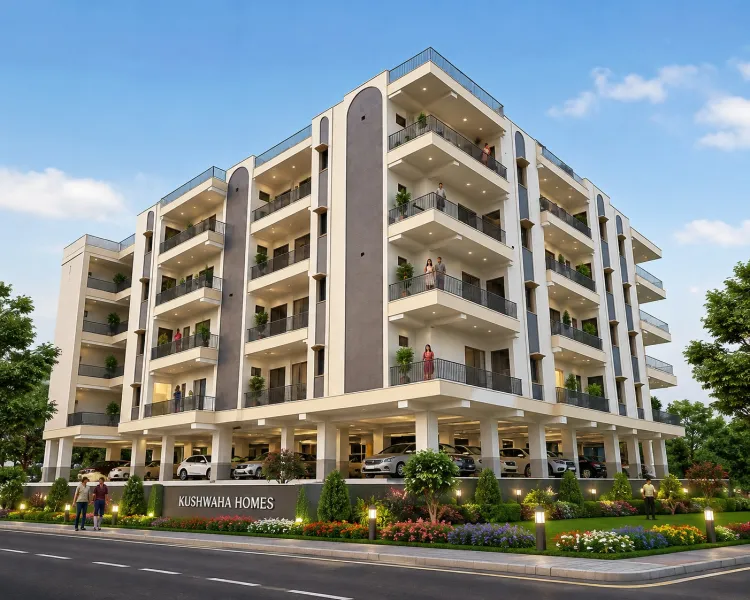
The project offers 4 BHK residences.

The 4 BHK residences have approximately 1,350 to 1,530 sq. ft. of carpet area, as provided.

The project is located in the Urban Development Area near Dwarka Sector 19, with access to Dwarka Expressway.

Yes. The project provides dedicated covered parking, with 2 car parking spaces for each 4 BHK.

Yes. The top-floor occupant gets roof rights, as specified for the project.

Yes. The project is planned as a secured gated community.
Enquire Now