Rana Ji

Ready to Move Possession: Ready to Move Floor Plan: 4 BHK Builder Floor Sector 19 Dwarka, New Delhi Delhi Delhi
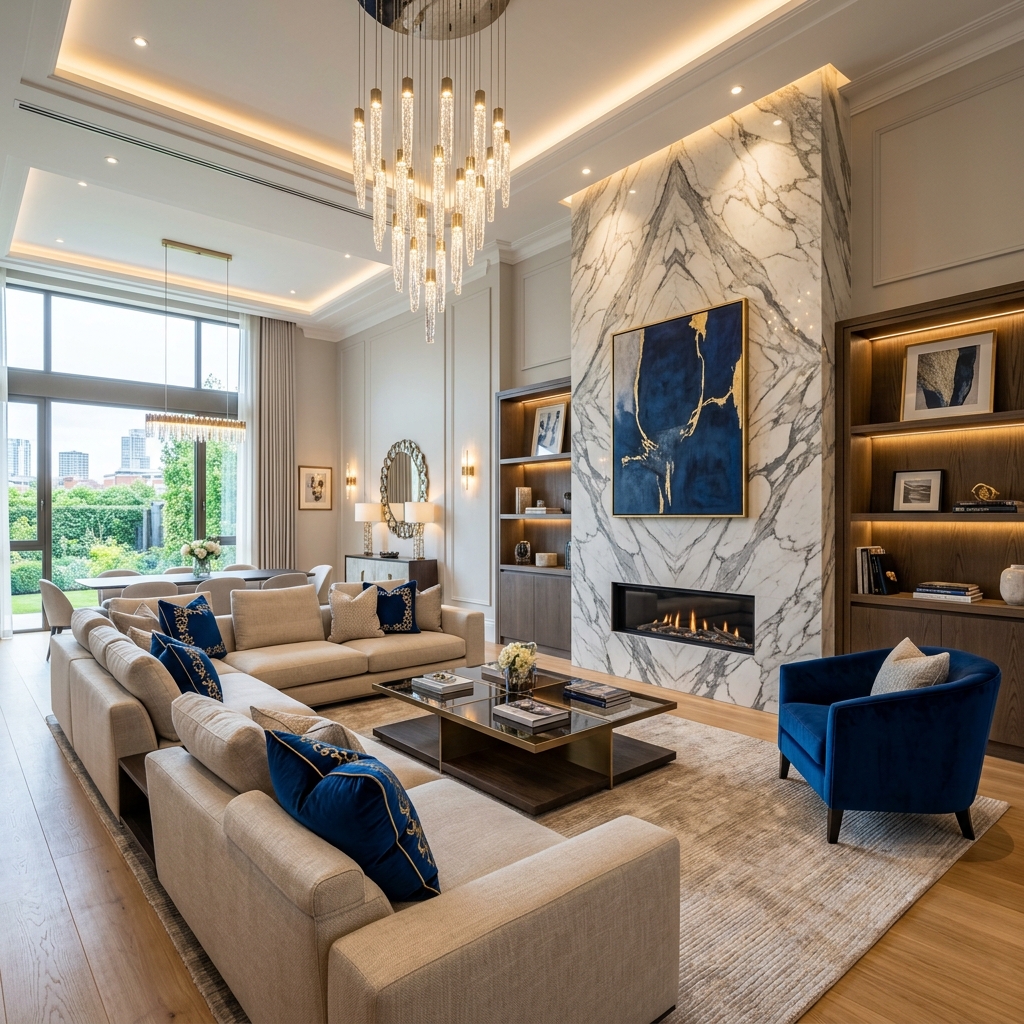
110 SQ YDS 3BHK Ultra Luxury Floor in Sector 19
Walking Distance to Venkateshwar Hospital & Sector 10 Metro
Italian Marble Flooring & Modular Kitchen
Dedicated Covered Parking Space
Home Our Projects Rana Ji

Overview

4 BHK Builder Floor in Defence Enclave, Tajpur – Sector 19, Dwarka, Delhi

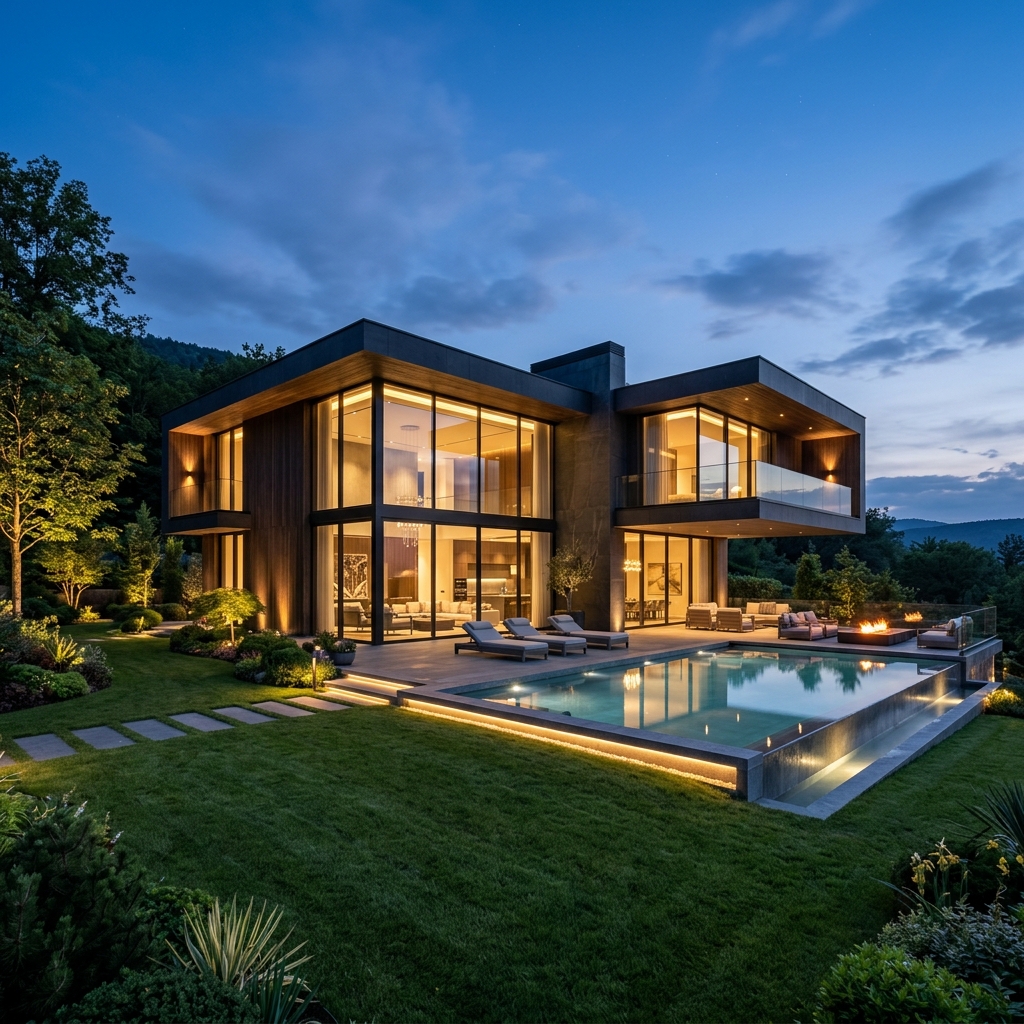
Discover premium 4 BHK builder floors at Defence Enclave, Tajpur, Sector 19, Dwarka, by Kushwaha Homes Pvt. Ltd. Designed for modern family living, this residential project combines spacious layouts, elegant interiors, quality construction and everyday convenience in a well-connected location.

The project offers thoughtfully designed homes with modern amenities, including a modular kitchen, lift facility, dedicated covered car parking and a gated, guarded community. With a focus on comfort, functionality and refined living, these homes are ideal for families looking for a premium residential property in Delhi.

Enjoy convenient connectivity to Dwarka Expressway, Yashobhoomi Convention Centre, Dwarka Metro stations, shopping destinations, schools and healthcare facilities. The project also offers convenient access to IGI Airport and major routes connecting Delhi and Gurugram.

With over 20 years of experience and more than 4,000 homes delivered, Kushwaha Homes is committed to quality construction, customer trust and thoughtfully designed living spaces.

Explore premium 4 BHK homes at Defence Enclave, Tajpur, and contact Kushwaha Homes to learn more about available units, pricing and site visits.

Dimensions Summary / Configurations
Drawing Room: 15'0" X 14'0" | Kitchen: 8'6" X 7'6" | Master Bed: 13'0" X 11'0"
Master City
Delhi
Locality
Delhi
Location / Sector
Sector 19 Dwarka, New Delhi
Possession
Ready to Move
Floor Plan (Configurations)
4 BHK
Project Status
Ready to Move
Project Type
Builder Floor
Schedule a Visit →

Highlights & Key Landmarks

Nearest Metro: Sector 10 Metro Station
Nearest Hospital: Venkateshwar Hospital

Amenities

Car Parking
Lift Facility
Rana Ji Amenities
Gated Security
Power Backup

Our Price

3 BHK Ultra Luxury Floor
Popular Choice
₹95 Lakh
Size
110 SQ YDS
Get Expert Assistance →

Location

Smart Finance Planning

Home Loan EMI Calculator

Estimate your monthly home loan installments, customize down payment & tenure, and plan your dream home purchase effortlessly.

₹ 5 Lakhs ₹ 50 Cr
%
5% 90%
Presets:
% p.a.
6.5% 15.0%
Bank Benchmark:
Years
1 Year 30 Years
Quick Tenure:
Monthly EMI Payable
₹ 34,713

*Approximate monthly installment based on selected inputs

Total Cost ₹ 0
Principal Loan Amount
₹ 0
Total Interest Payable
₹ 0
Down Payment (Advance)
₹ 0
Total Repayment (Principal + Interest + DP)
₹ 0

Frequently Asked Questions

Find quick answers to common queries about Rana Ji.
This 3BHK floor features 110 SQ YDS layout, branded fittings, lift access, and dedicated covered car parking.

Yes, site visits are available 7 days a week. Submit an inquiry or contact our sales team on WhatsApp.
Enquire Now