RANAJI 1008 GAJ
Overview
Premium 2, 3 & 4 BHK Builder Floors in Ranaji Enclave, Najafgarh, Delhi
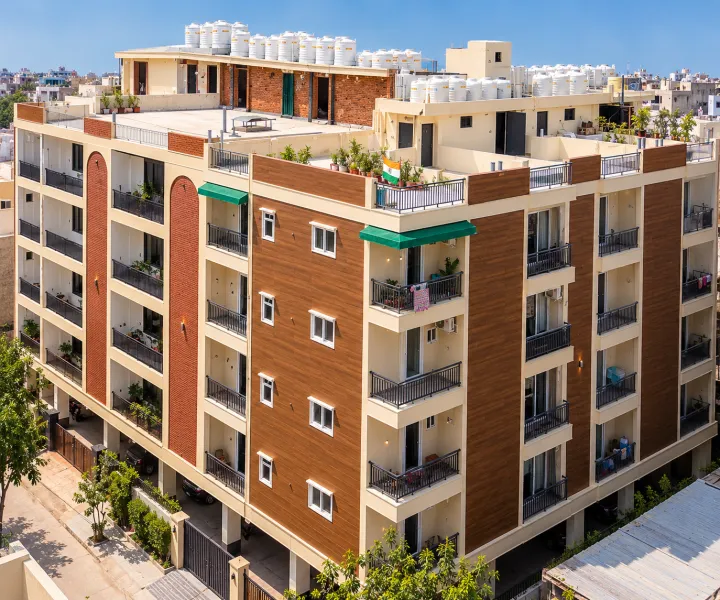
Welcome to RANAJI 1008 GAJ, a residential project by Kushwaha Homes Pvt. Ltd., located at Plot No. 15, M.S. Block, Ranaji Enclave, Delhi.
Designed to accommodate different family needs, the project offers 2 BHK, 3 BHK and 4 BHK builder floor configurations with thoughtfully planned living spaces, classical architectural elements and practical modern amenities.
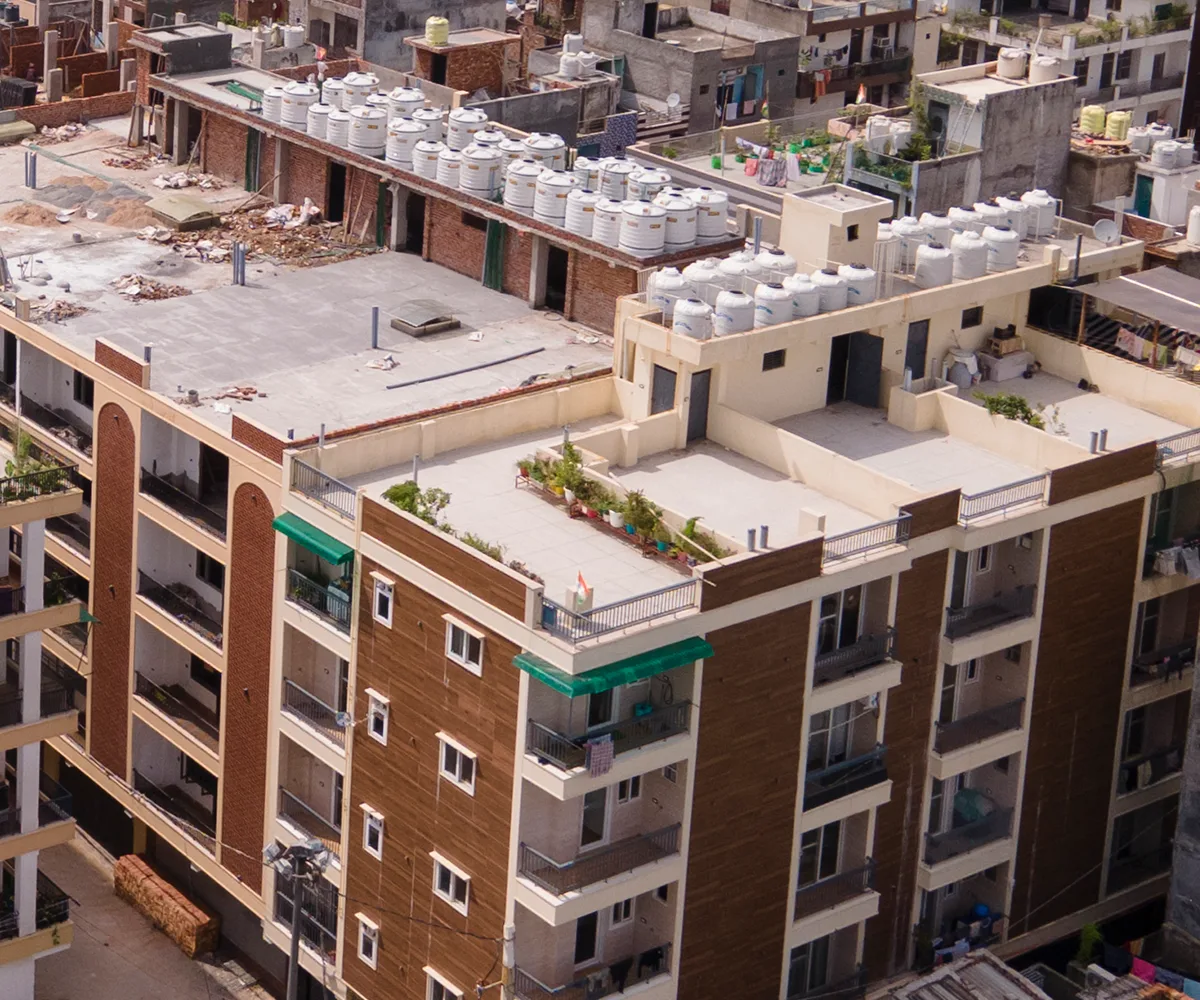
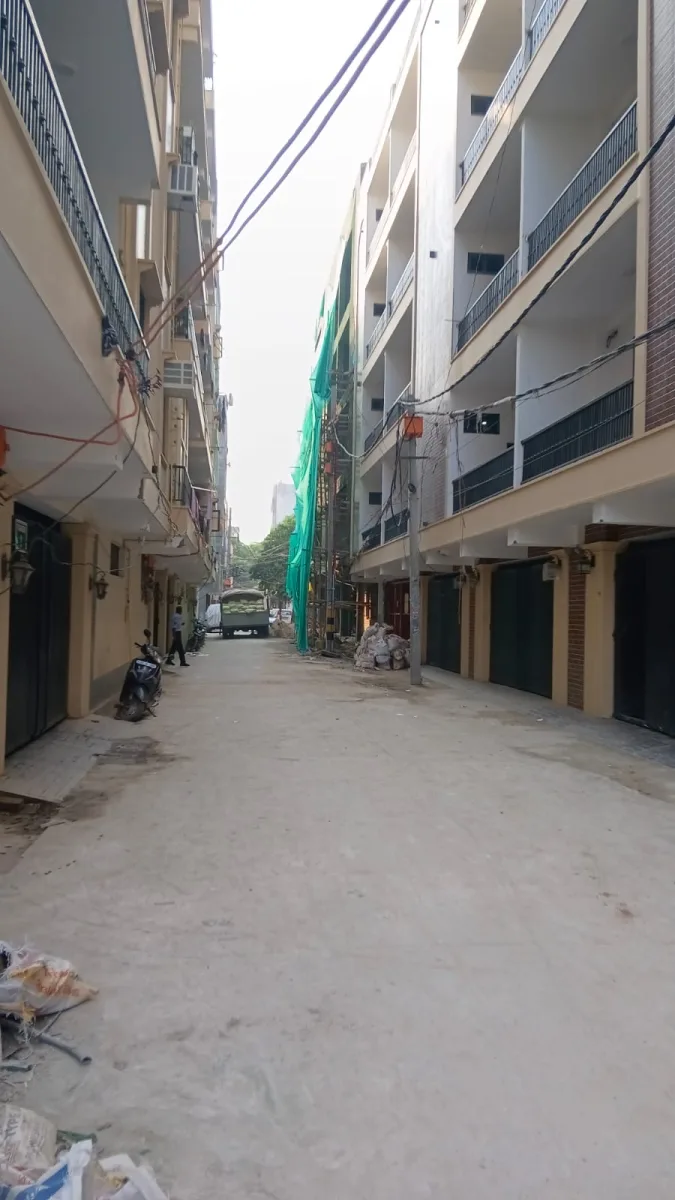
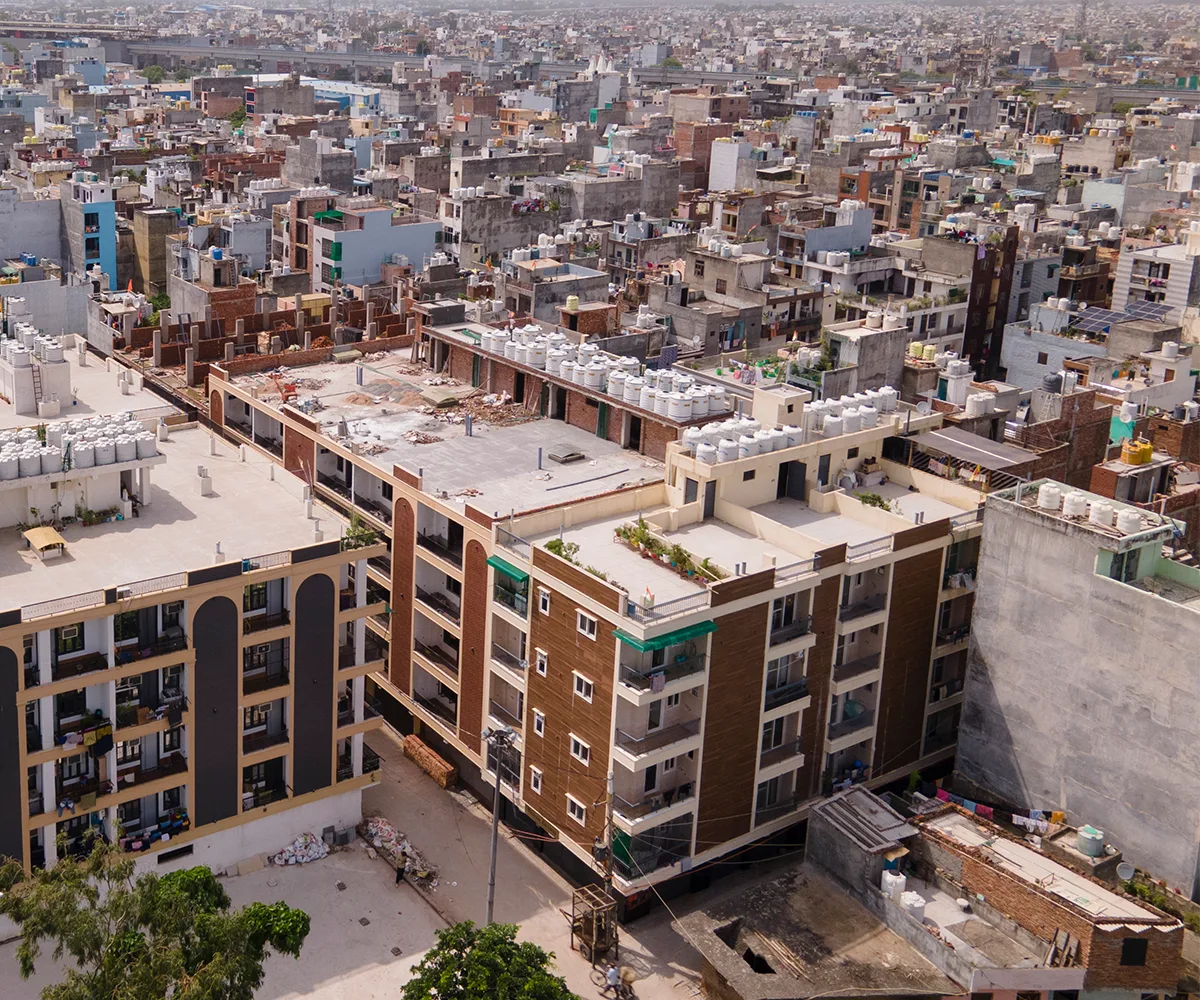
Spread across a total area of approximately 1,008 square yards, the project comprises 40 flats and offers a range of residential configurations. The building features an RCC frame structure, lift facility, spacious lobby, staircase and stilt parking. A gated community setting and covered parking provisions add convenience to everyday living.
Available Configurations
2 BHK, 3 BHK, 4 BHK
Carpet Area
4 BHK — 130 sq. yard. carpet area
3 BHK – 95 sq. yard. carpet area
2 BHK – 56 sq. yard. carpet area
Stilt parking
[Upper ground floor, first floor, second floor, third floor]- floors available
Top floor occupant gets roof rights
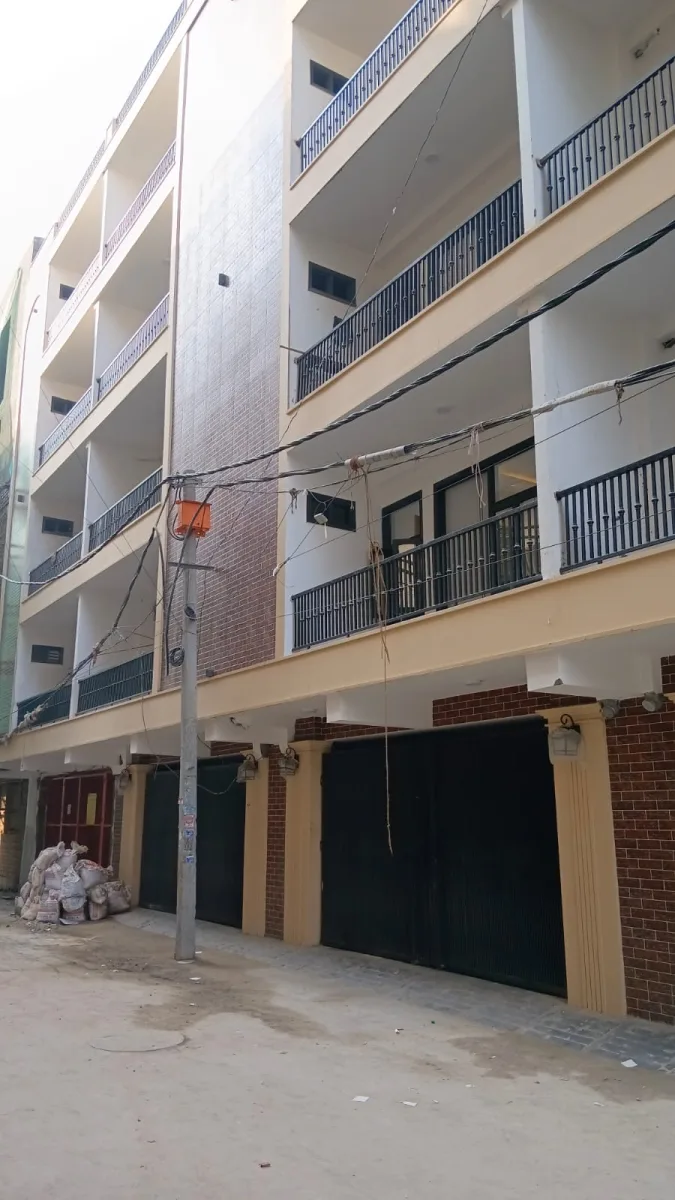
The homes feature modular kitchens, quality woodwork, branded fittings and carefully selected finishes. From the classical front elevation to the balcony railings, the architectural design gives the project a distinctive appearance.
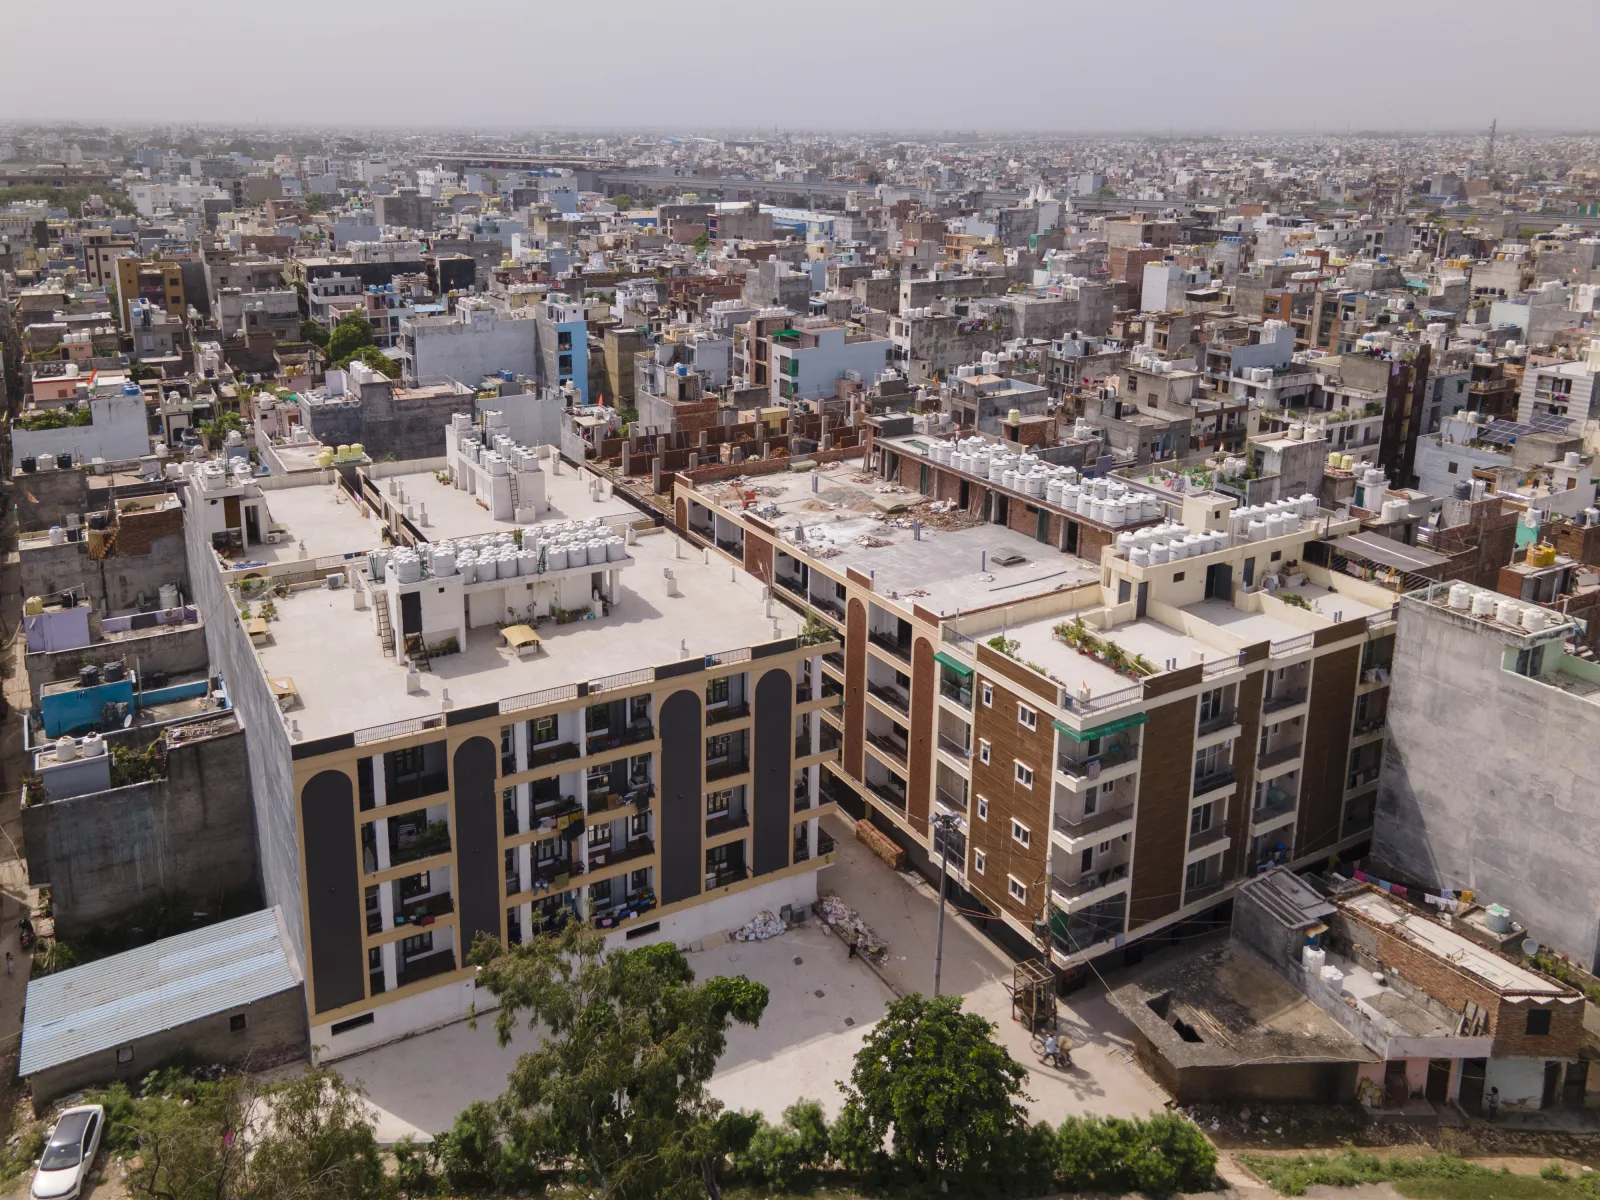
Located in Ranaji Enclave, the project offers access to Nangli Sakrawati Metro Station, Dwarka Expressway and key destinations in Dwarka and the wider Delhi NCR region.
Whether you are searching for a compact home or a more spacious residence for your family, RANAJI 1008 GAJ offers multiple configurations to explore.
Find a home that suits your family's needs with Kushwaha Homes.
Highlights & Key Landmarks
Amenities
Site Tour
Take a walkthrough of RANAJI 1008 GAJ by Kushwaha Homes and explore our thoughtfully designed 4 BHK builder floors in Ranaji Enclave, Delhi. Discover the elegant elevation, spacious layouts, classical architecture, modular kitchens, lift facility and covered parking provisions.
Site Layout
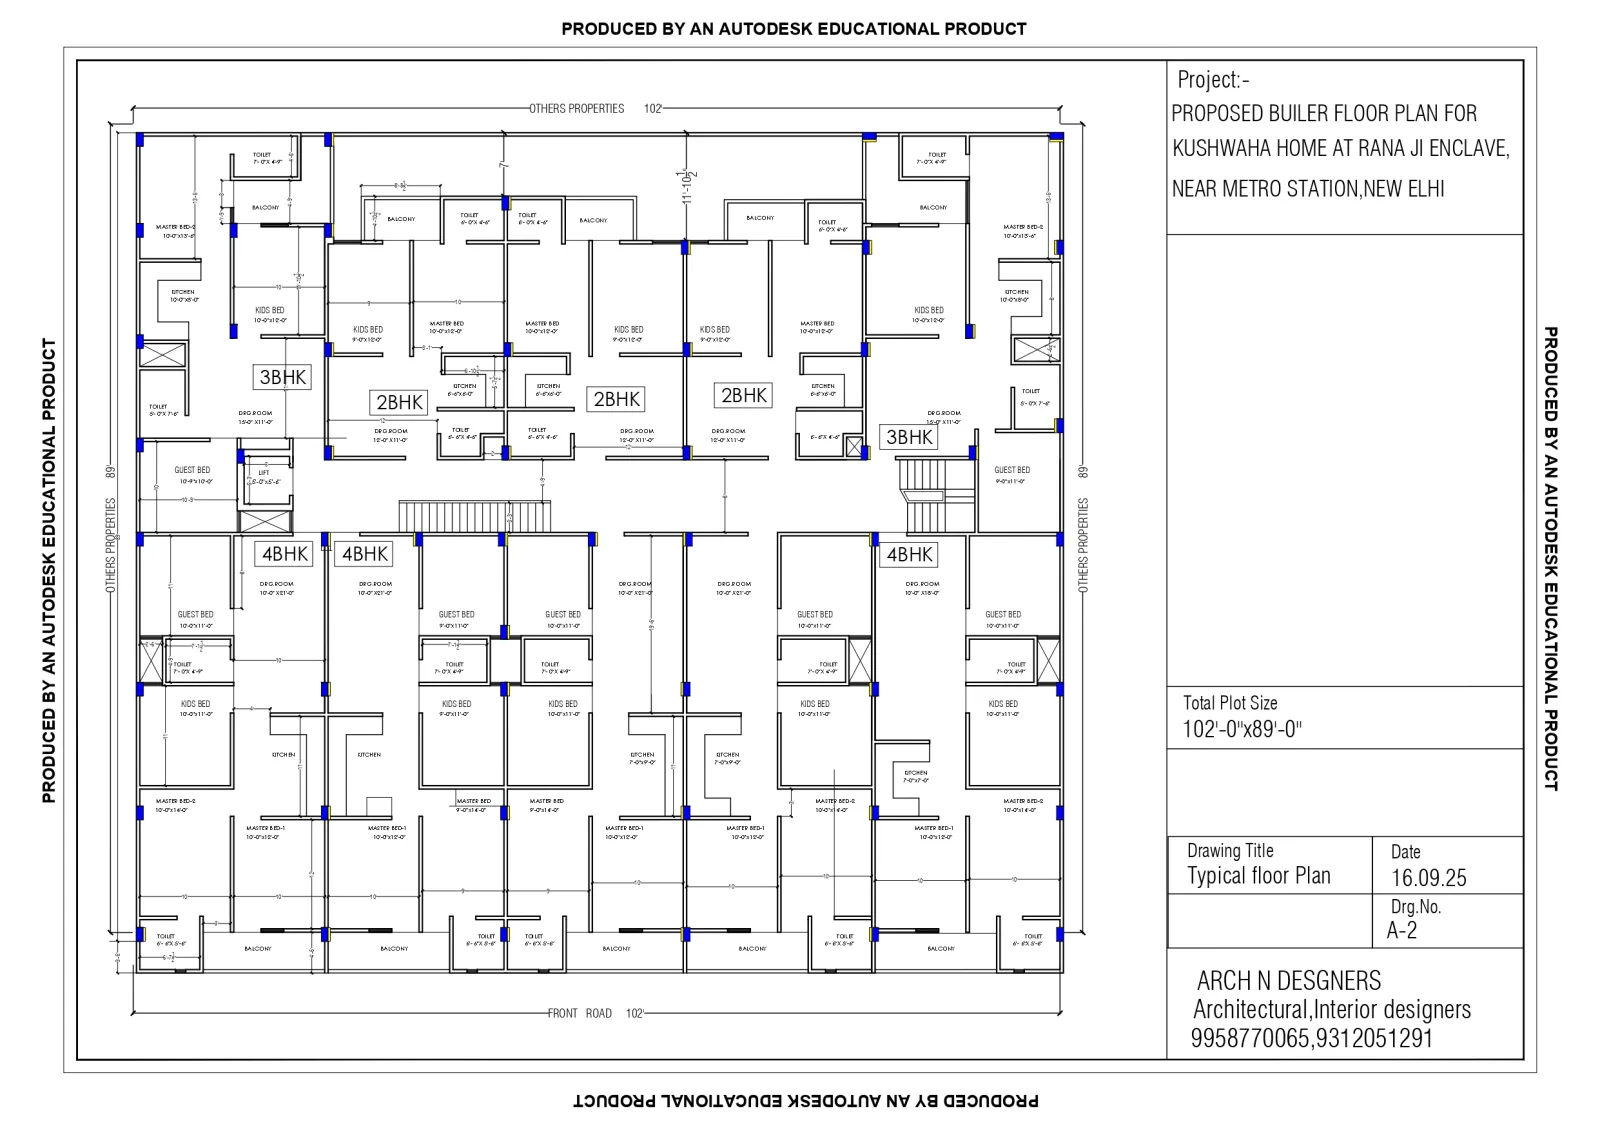
Discover the available 2 BHK, 3 BHK and 4 BHK residential configurations at RANAJI 1008 GAJ. Each configuration has a different carpet area to accommodate varying space requirements. 2 BHK: 56 square yards 3 BHK: 95 square yards 4 BHK: 130 square yards Contact our team to request the latest floor plans, room dimensions, floor-wise availability and details of the included fittings and finishes.
Floor Plan
Our Price
Location
*Approximate monthly installment based on selected inputs
Project Gallery
Frequently Asked Questions
Find quick answers to common queries about RANAJI 1008 GAJ.