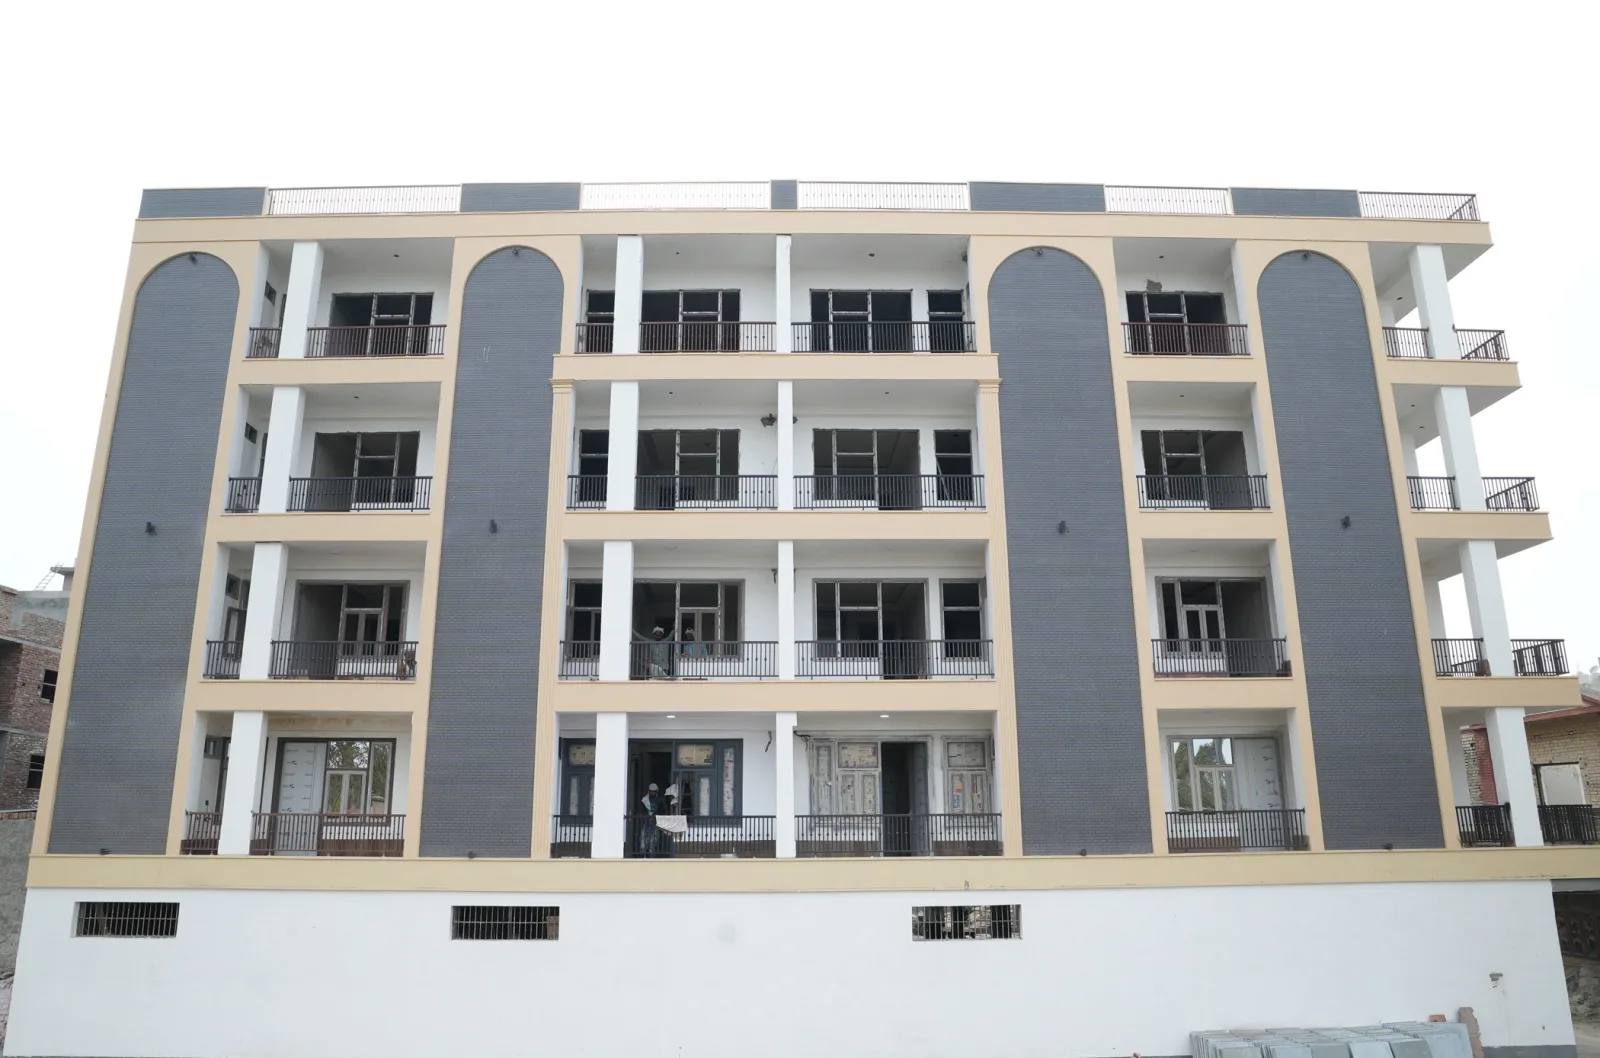
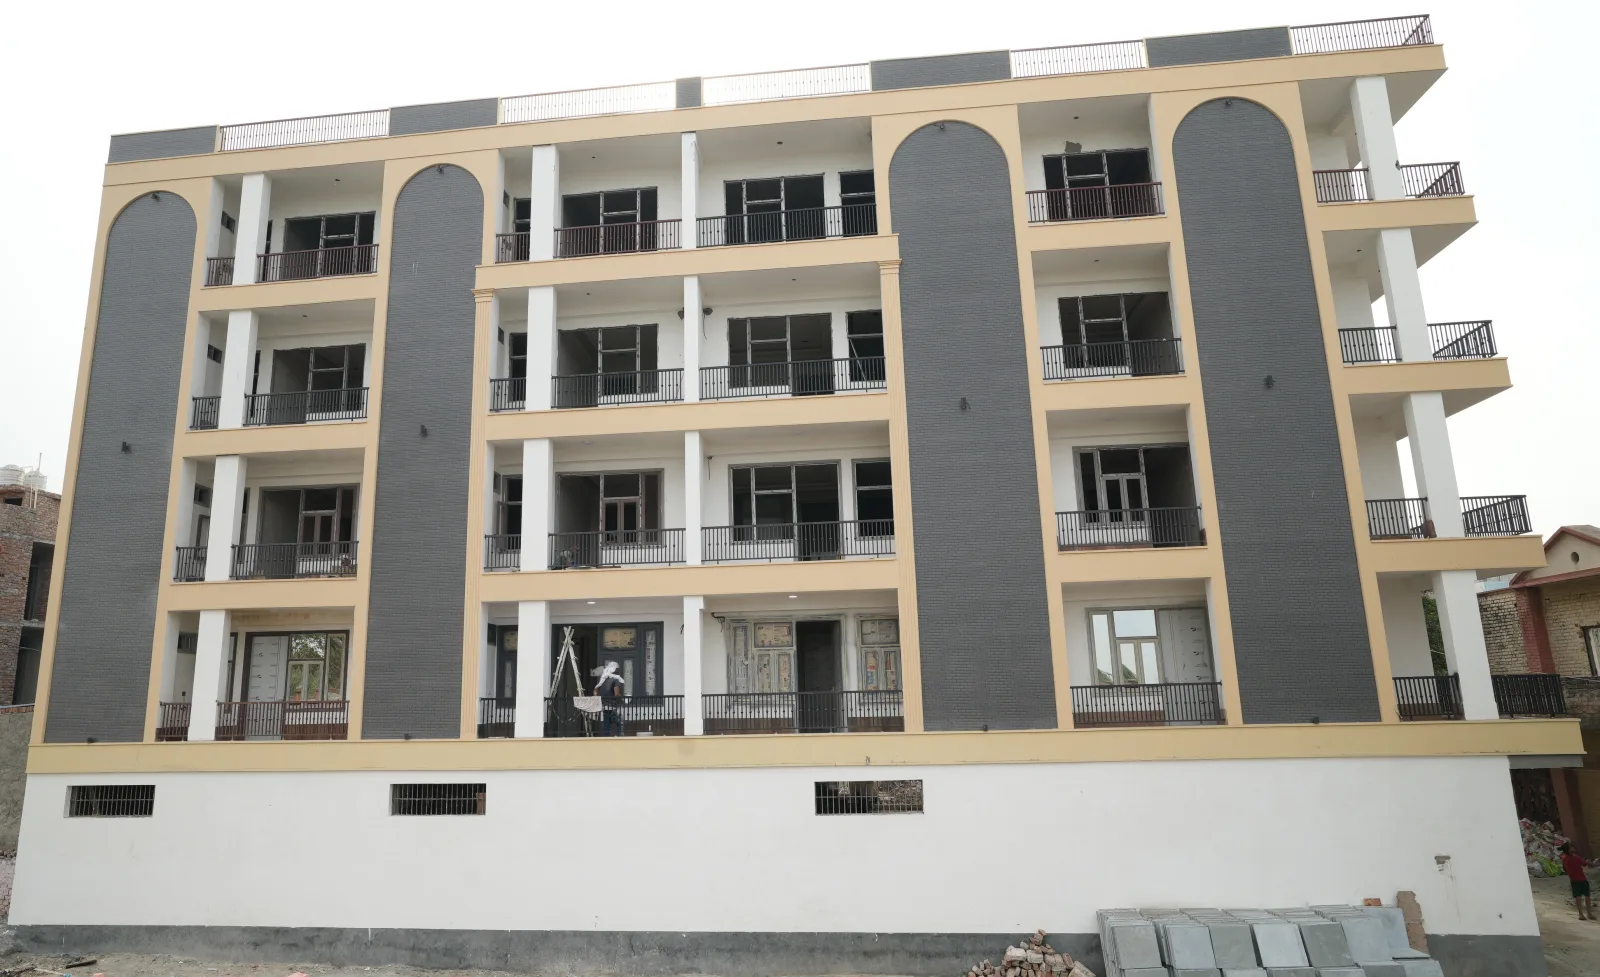
RANAJI 1300 GAJ – 2 & 3 BHK Builder Floors in Ranaji Enclave

35 lakh Sold Out Possession: Ready to Move Floor Plan: 2 BHK, 3 BHK Builder Floor Ramjas chowk Ranaji Enclave, Najafgarh Ranaji Enclave Delhi
Tower Area : 1,300 sq. yards
Property Type : Residential builder floors
Total Flats : 60 Residential Flats
Possession Timeline : Nov 2025
Home Our Projects RANAJI 1300 GAJ – 2 & 3 BHK Builder Floors in Ranaji Enclave

Overview

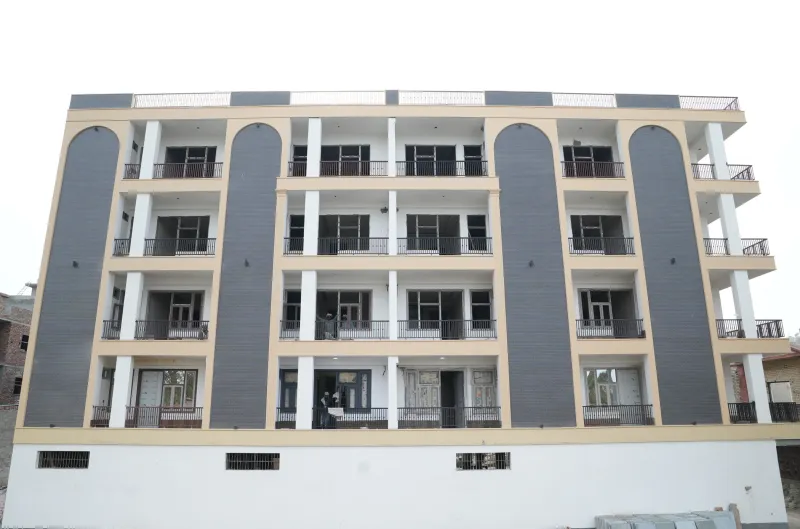
RANAJI 1300 GAJ is a residential builder-floor project developed by Kushwaha Homes Pvt. Ltd., located at Plot No. 16, 17 and 18 in Ranaji Enclave, Najafgarh, New Delhi.

Spread across approximately 1,300 square yards, the project comprises 60 residential flats, offering a selection of 2 BHK and 3 BHK configurations designed to accommodate different family requirements.

The project includes multiple unit-size options, ranging from 65 to 100 square yards, giving homebuyers the flexibility to choose a layout suited to their space requirements.

Property configurations

Unit sizes as supplied. Confirm whether these refer to carpet area, built-up area or another measurement before publishing.

ConfigurationAvailable unit sizes
2 BHK Builder Floors65 sq. yd.
2 BHK Builder Floors70 sq. yd.
3 BHK Builder Floors75 sq. yd.
3 BHK Builder Floors80 sq. yd.
3 BHK Builder Floors100 sq. yd


All 60 flats in RANAJI 1300 GAJ have been sold. The project is now featured on our website as part of our residential development portfolio.

Master City
Delhi
Locality
Ranaji Enclave
Location / Sector
Ramjas chowk Ranaji Enclave, Najafgarh
Possession
Ready to Move
Floor Plan (Configurations)
2 BHK, 3 BHK
Project Status
Sold Out
Project Type
Builder Floor
Schedule a Visit →

Highlights & Key Landmarks

Nearest Hospital: Maa Bharati Hospital & Tarak Hospital
Nearest Metro: Nangli Sakrawati
Nearest School: Holi World School
IGI: 4. Approximately a 7–10-minute drive

Amenities

Gated & Guarded
Car Parking
Lift Facility
Fully Ventilated
Wardrobes
TV Panel
RANAJI 1300 GAJ – 2 & 3 BHK Builder Floors in Ranaji Enclave Amenities
Fancy Lights
Modular Kitchen
Power Backup
CCTV Surveillance
Water Supply
IGL Gas Pipeline

Site Tour

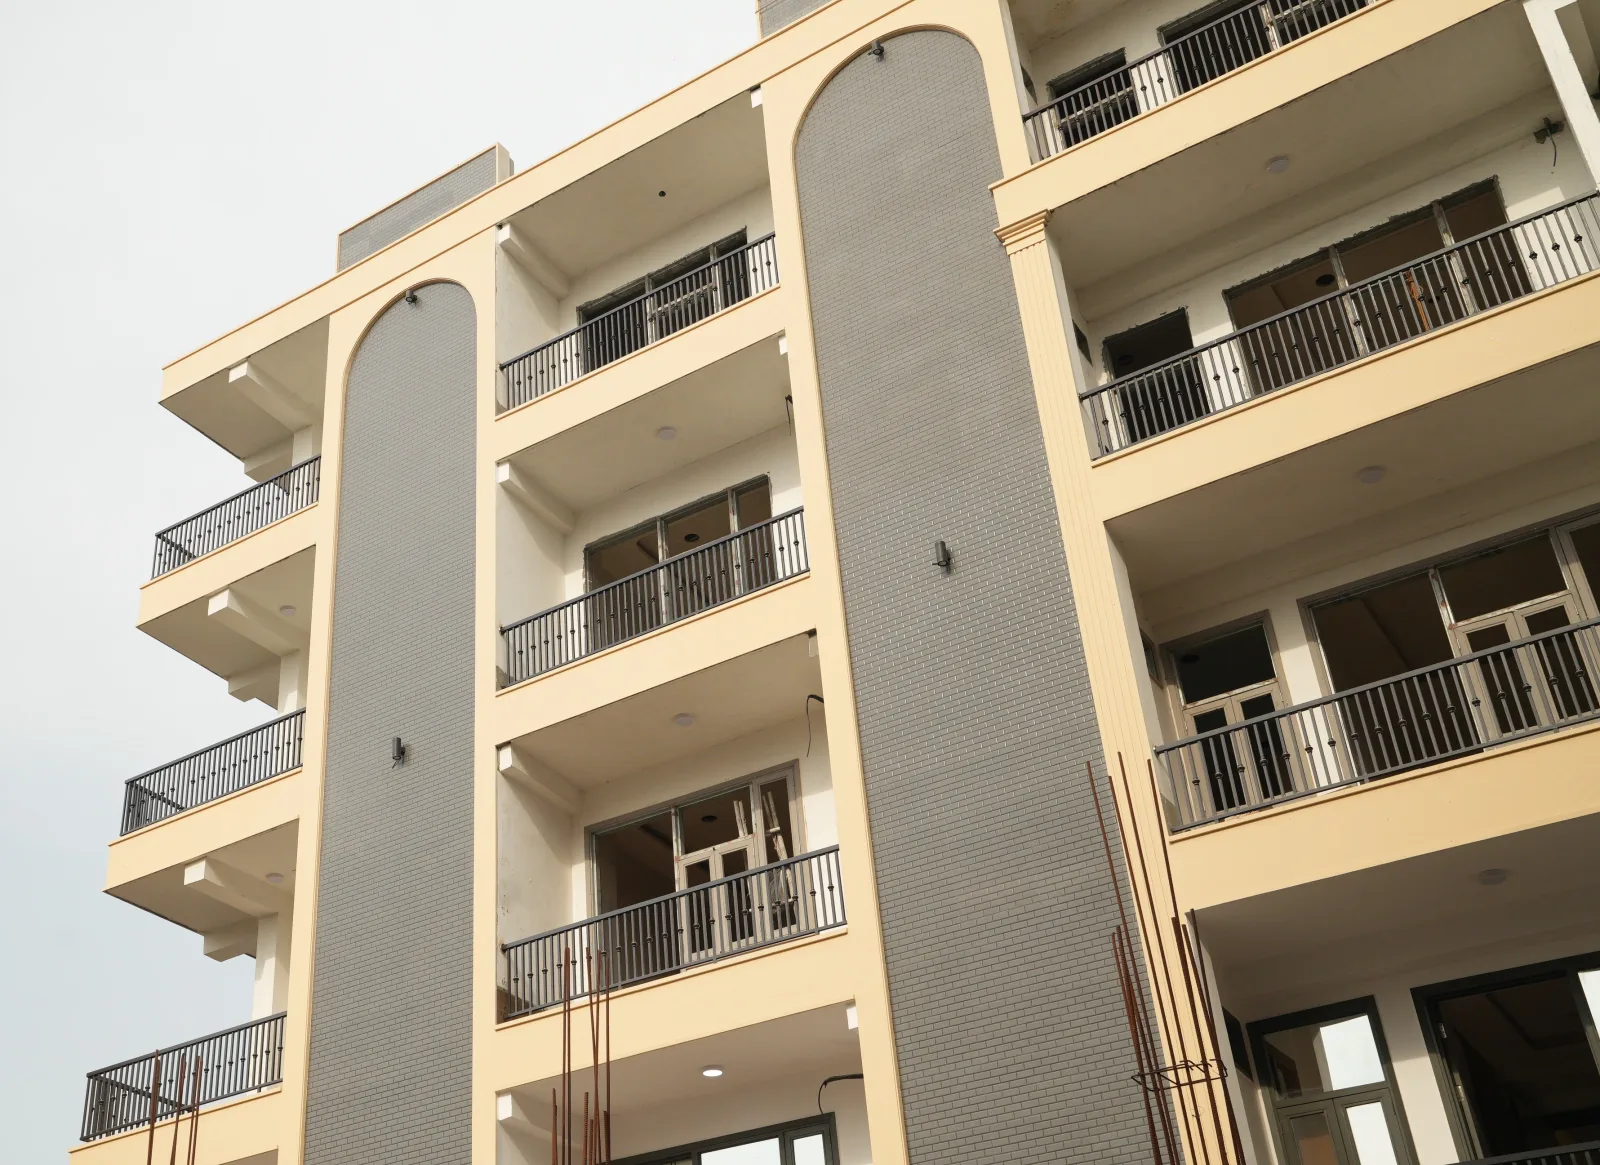
RANAJI 1300 GAJ was planned to offer practical residential layouts for families looking for 2 BHK and 3 BHK builder floors in Ranaji Enclave, Najafgarh.

Site Layout
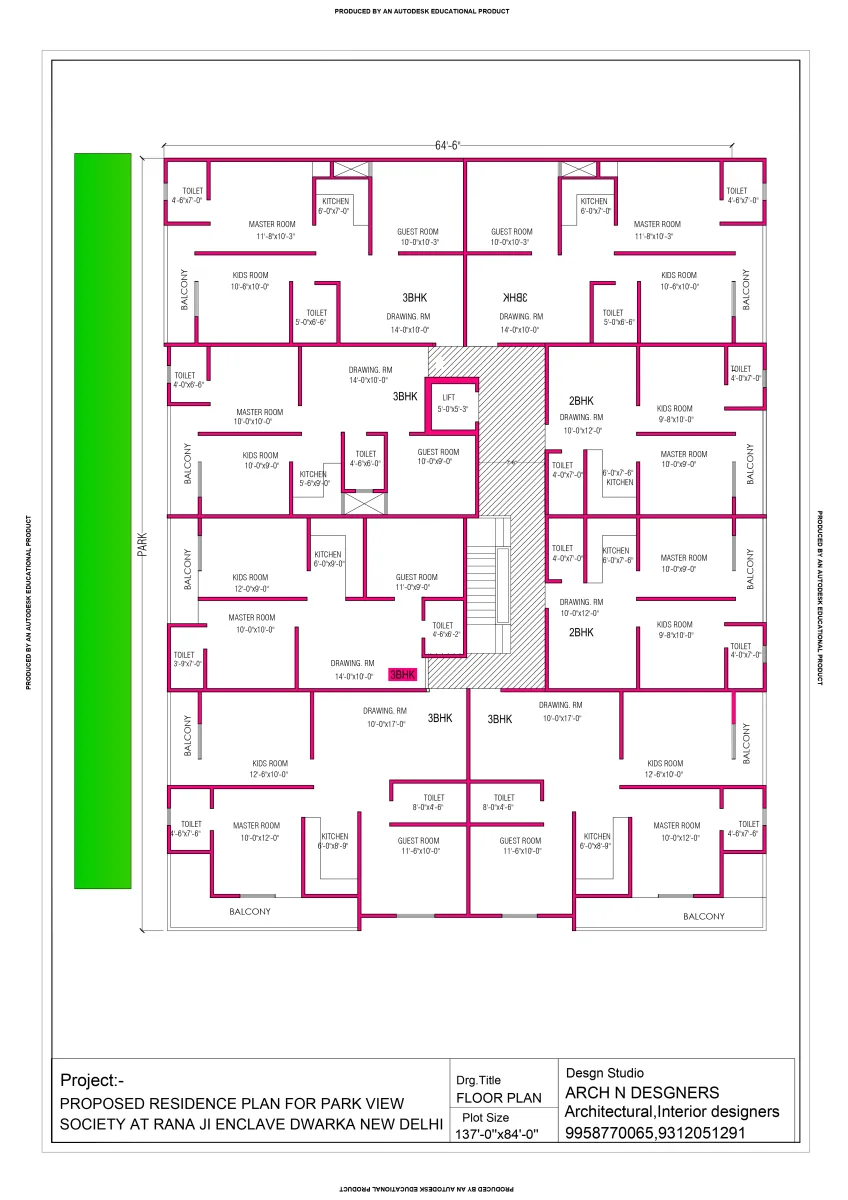
Explore the site plan of RANAJI 1300 GAJ to understand the overall project layout and the arrangement of residential units within the development.

Floor Plan

Floor Plan View the 2 BHK and 3 BHK floor plans of RANAJI 1300 GAJ, featuring different unit sizes designed to suit various family requirements.

Our Price

2 BHK Luxury Floor
Starting From
35 lakh
Size
65 SQ YDS
Get Expert Assistance →
3 BHK Luxury Floor
Popular Choice
45 lakh
Size
75 SQ YDS
Get Expert Assistance →

Location

Smart Finance Planning

Home Loan EMI Calculator

Estimate your monthly home loan installments, customize down payment & tenure, and plan your dream home purchase effortlessly.

₹ 5 Lakhs ₹ 50 Cr
%
5% 90%
Presets:
% p.a.
6.5% 15.0%
Bank Benchmark:
Years
1 Year 30 Years
Quick Tenure:
Monthly EMI Payable
₹ 24,299

*Approximate monthly installment based on selected inputs

Total Cost ₹ 0
Principal Loan Amount
₹ 0
Total Interest Payable
₹ 0
Down Payment (Advance)
₹ 0
Total Repayment (Principal + Interest + DP)
₹ 0

Frequently Asked Questions

Find quick answers to common queries about RANAJI 1300 GAJ – 2 & 3 BHK Builder Floors in Ranaji Enclave.
Project is located at Plot No. 16, 17 and 18, Ranaji Enclave, Najafgarh, New Delhi

The project is spread across approximately 1,300 square yards.

The project comprises 60 residential flats.

RANAJI 1300 GAJ offered 2 BHK and 3 BHK builder-floor configurations.

The 2 BHK units were offered in 65 and 70 square-yard sizes. The 3 BHK units were offered in 75, 80 and 100 square-yard sizes.
Enquire Now