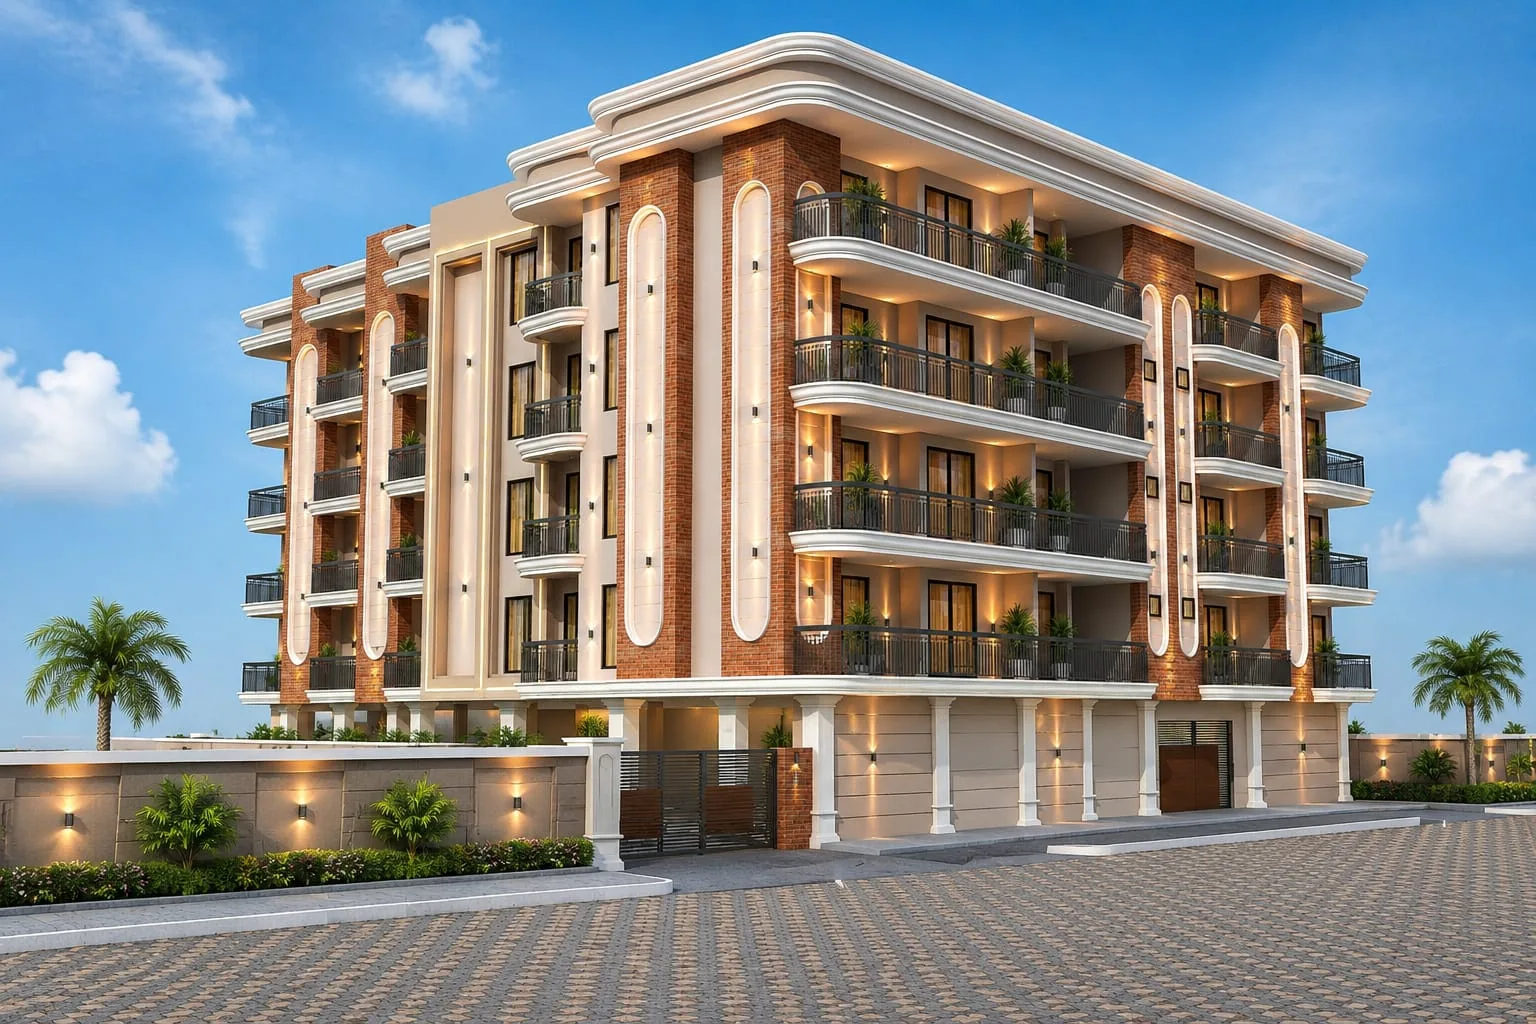
RANAJI ENCLAVE TOWER C

72 Lac Under Construction Possession: 31 Jan 2027 Floor Plan: 3 & 4 BHK Builder Floor Ranaji enclave sri sai park Ranaji Enclave Delhi
• Airport: estimated 7–10-minute drive, depending on route and traffic.
Walking Distance to Venkateshwar Hospital & Sector 10 Metro
Italian Marble Flooring & Modular Kitchen
Dedicated Covered Parking Space
Home Our Projects RANAJI ENCLAVE TOWER C

Overview

RANAJI 1222 – Premium 3 & 4 BHK Builder Floors in Ranaji, Najafgarh, Delhi

Project Overview

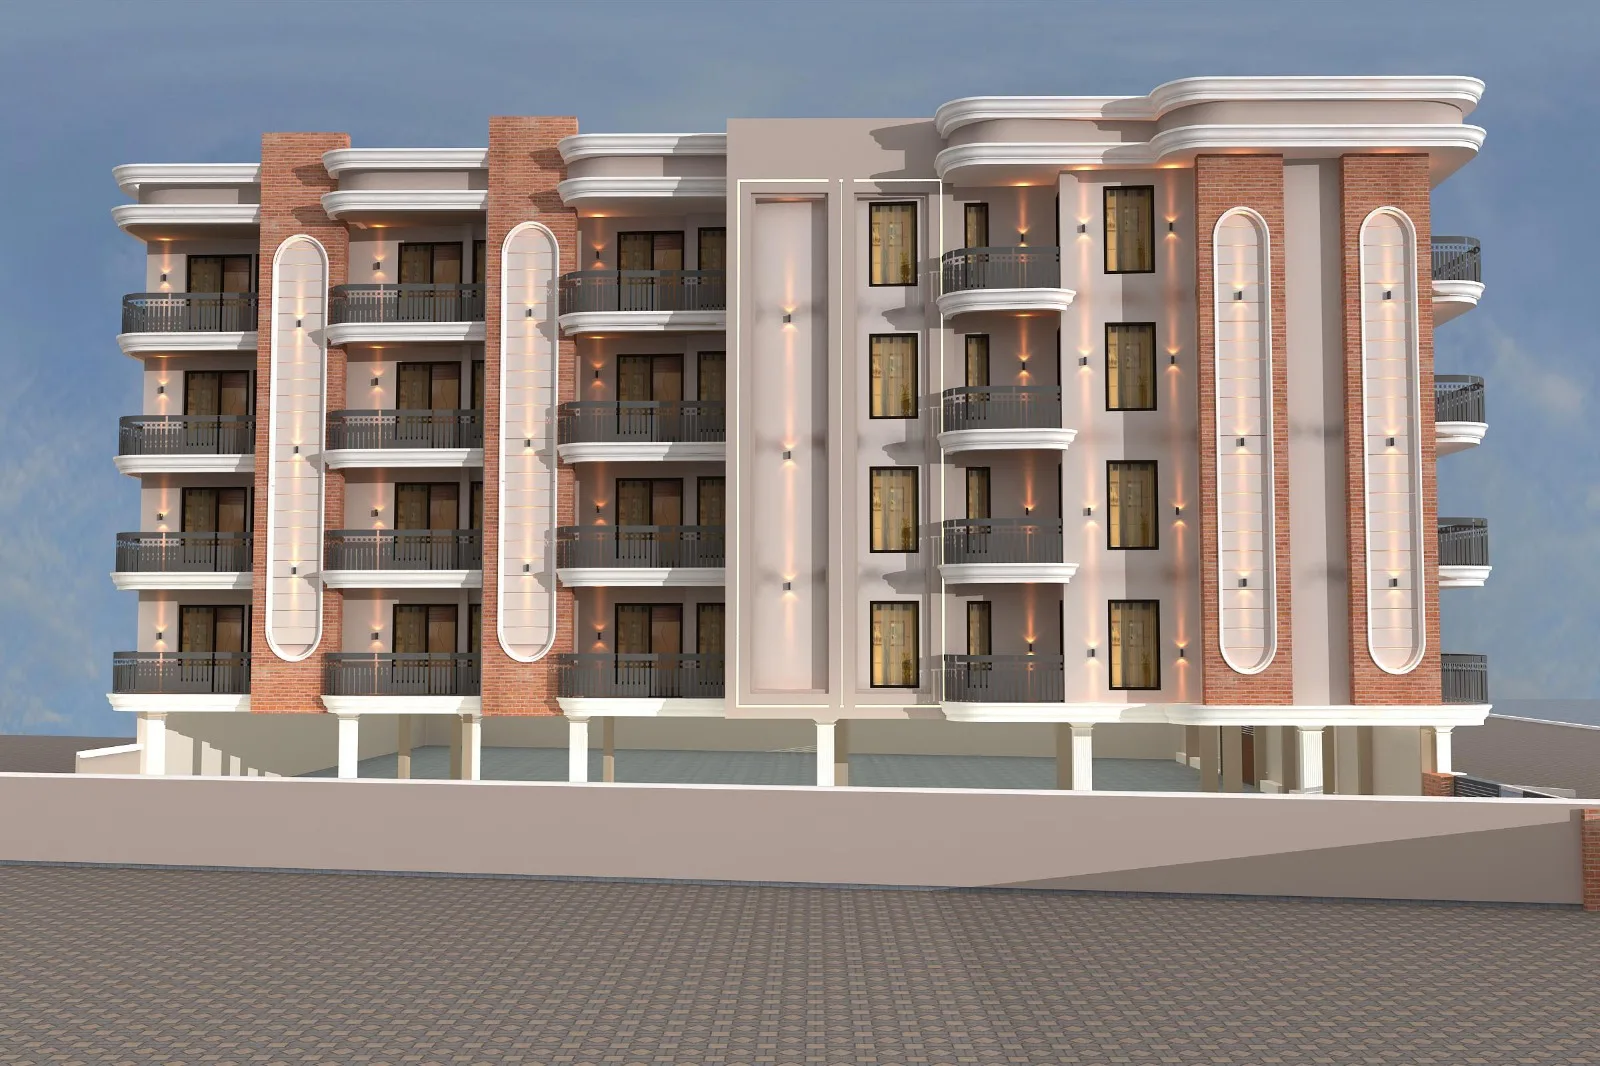
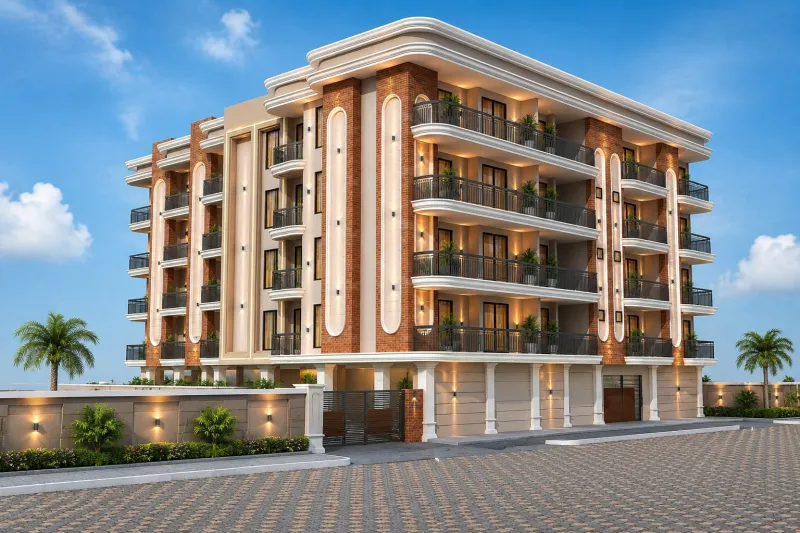
RANAJI 1222 is a premium residential project located in the Urban Development Area of Siri Sai Park, Ranaji. Designed for comfortable family living, the project offers spacious 3 BHK and 4 BHK builder floors, thoughtfully planned layouts, classical architectural elevation and a range of modern amenities.

Spread across a project area of approximately 3,600 sq. yards, the development features a gated community, spacious parking, lift facilities and open surroundings. Its location near Nangli Sakrawati Metro Station and Dwarka Expressway offers convenient connectivity to key destinations across Delhi NCR.

With multiple floor and size options, RANAJI 1222 offers homebuyers a choice of spacious residences suited to different family requirements.
Master City
Delhi
Locality
Ranaji Enclave
Location / Sector
Ranaji enclave sri sai park
Possession
31 Jan 2027
Floor Plan (Configurations)
3 & 4 BHK
Project Status
Under Construction
Project Type
Builder Floor
Schedule a Visit →
RANAJI ENCLAVE TOWER C

Highlights & Key Landmarks

Nearest Metro: Nangli Sakrawati Metro Station: approximately 500–600 metres.
Expressway: Dwarka Expressway: approximately 700 metres
Landmark: • Radha Soami Ashram: adjoining the project boundary, as provided.
Landmark: Pacific Mall (Dwarka Sector 21), Vegas Mall (Dwarka Sector 14)

Amenities

Car Parking
Lift Facility
Gated Security
Power Backup
Fully Ventilated
Wardrobes
RANAJI ENCLAVE TOWER C Amenities
TV Panel
Fancy Lights
Modular Kitchen
Water Supply
Gated & Guarded

Site Tour

This is a sample video, not an actual walkthrough

Site Layout
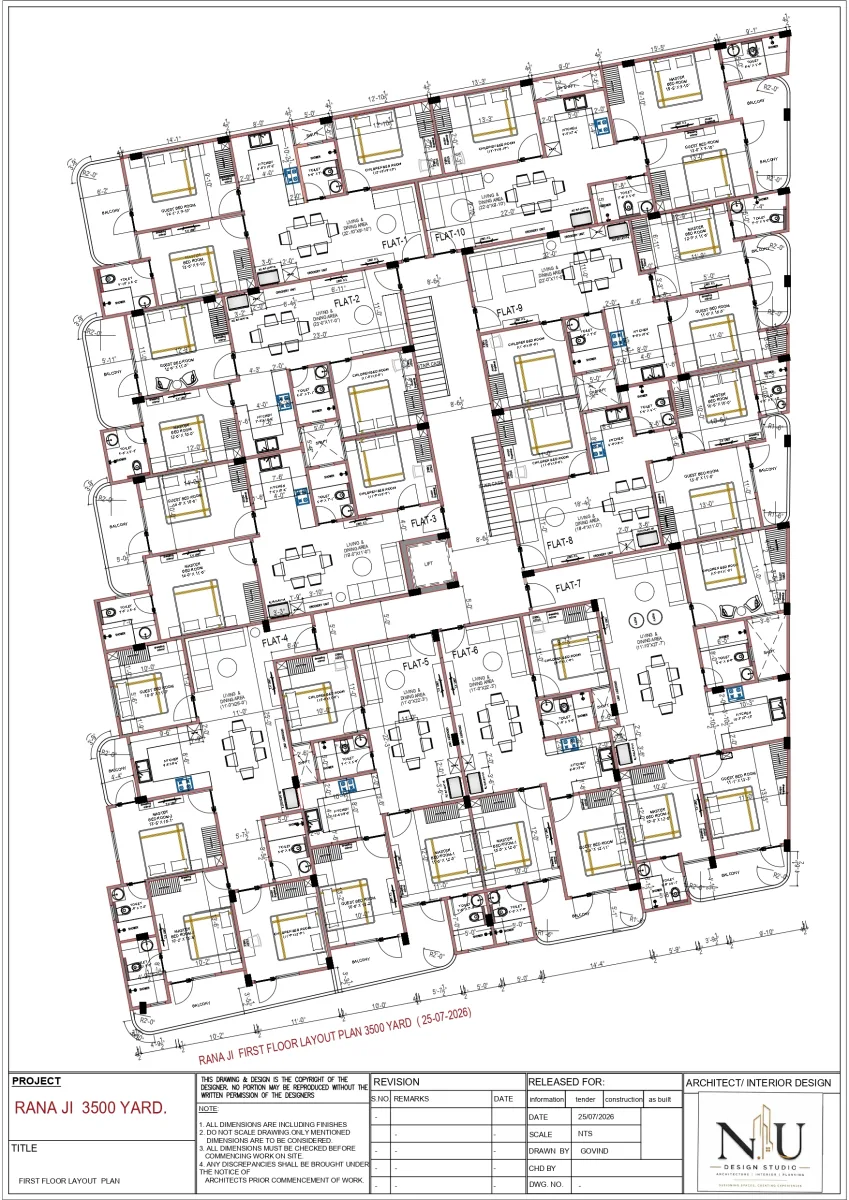
The site plan of RANAJI 1222 Tower C provides an overview of the project layout, floor configurations, access points, and parking arrangements, helping buyers understand the overall planning and layout of the development.

Floor Plan
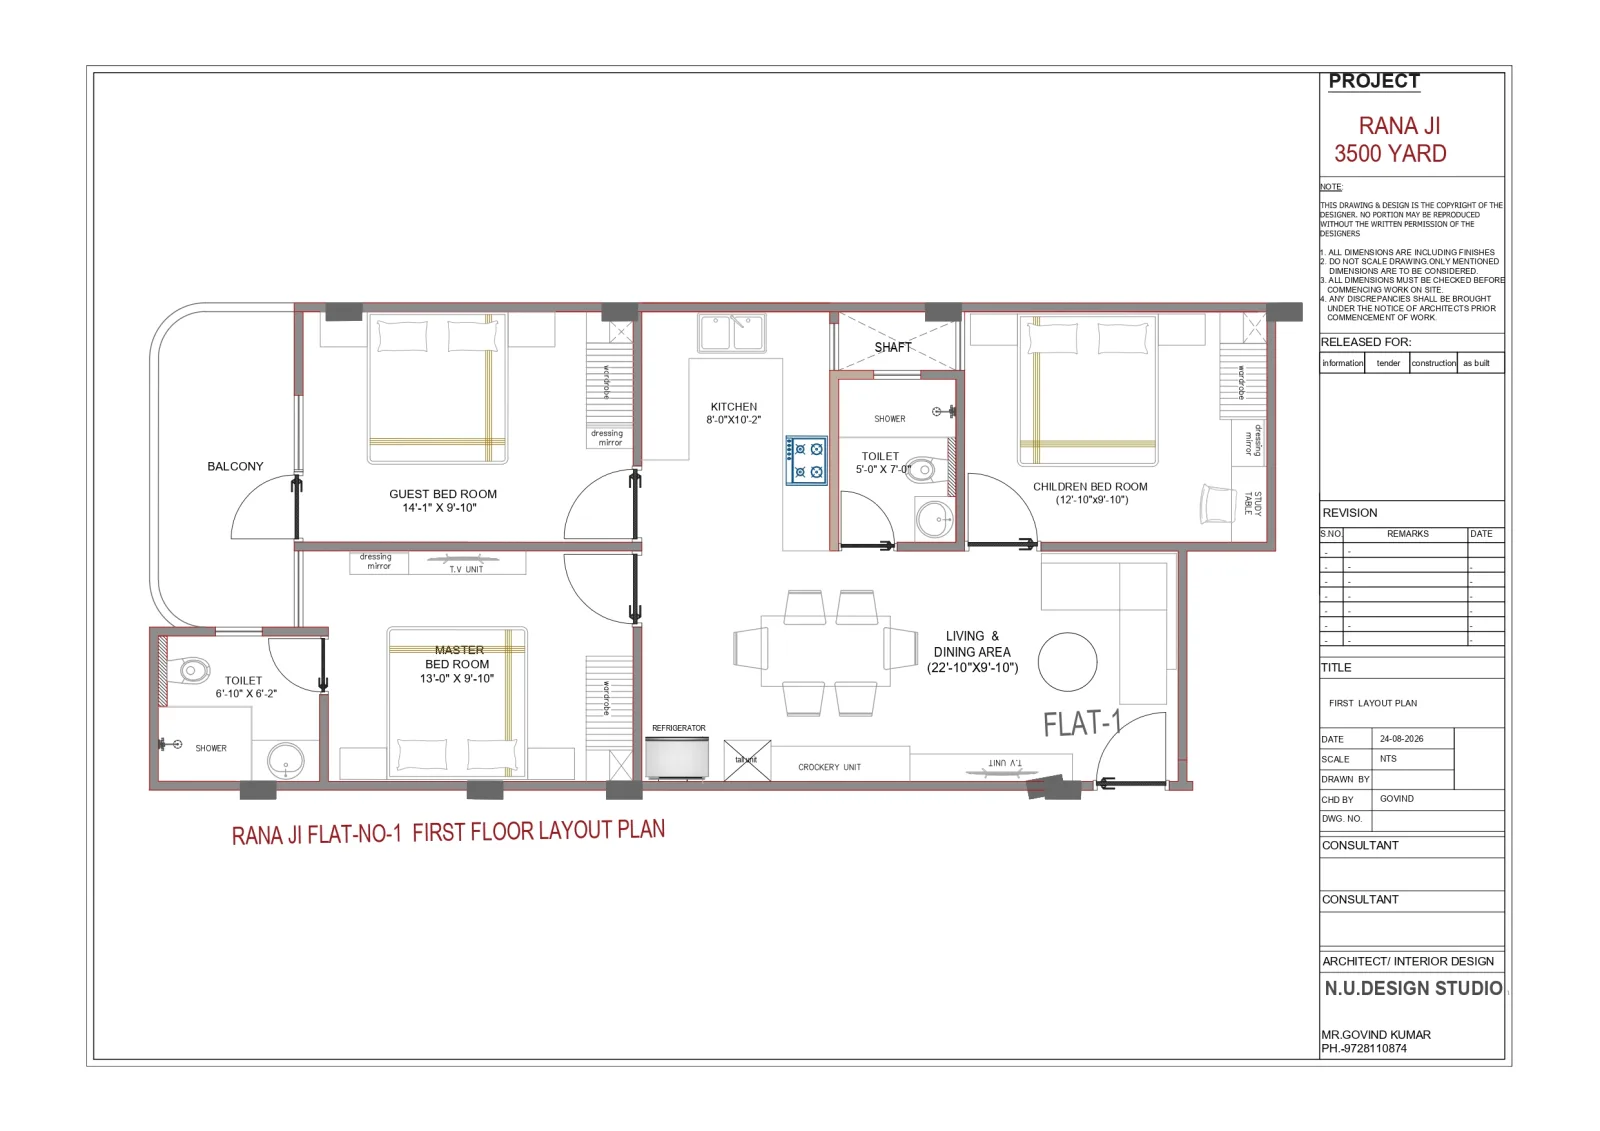
Explore the detailed floor plans of RANAJI 1222 Tower C to understand the layout, room arrangements, and space utilization of our 3 BHK and 4 BHK builder floors, helping you choose a home that suits your family's needs.

Our Price

3 BHK Builder Floor
Starting From
₹72 Lakh
Size
120 SQ YDS
Get Expert Assistance →
4 BHK Builder Floor
Starting From
90.5 Lakh
Size
142 SQ YDS
Get Expert Assistance →

Location

Smart Finance Planning

Home Loan EMI Calculator

Estimate your monthly home loan installments, customize down payment & tenure, and plan your dream home purchase effortlessly.

₹ 5 Lakhs ₹ 50 Cr
%
5% 90%
Presets:
% p.a.
6.5% 15.0%
Bank Benchmark:
Years
1 Year 30 Years
Quick Tenure:
Monthly EMI Payable
₹ 499,866

*Approximate monthly installment based on selected inputs

Total Cost ₹ 0
Principal Loan Amount
₹ 0
Total Interest Payable
₹ 0
Down Payment (Advance)
₹ 0
Total Repayment (Principal + Interest + DP)
₹ 0

What Our Buyers Say

Real video reviews and authentic experiences from homeowners and verified buyers.

Buyer Review #1
Buyer Review
Verified Buyer

Frequently Asked Questions

Find quick answers to common queries about RANAJI ENCLAVE TOWER C.

RANAJI 1222 Tower C is located at Plot No. 23, 24 and 25, Sri Sai Park, Ranaji Enclave, Masudabad, Najafgarh, New Delhi – 110043

The project has a planned possession timeline of January 2027, with flat handovers scheduled after 31 January 2027.

The project features lift access, stilt parking, a spacious lobby, a gated community, modular kitchens, quality fittings and modern interior specifications.

The project offers premium 3 BHK and 4 BHK builder floors, with multiple size options to suit different family requirements.
Enquire Now