Overview
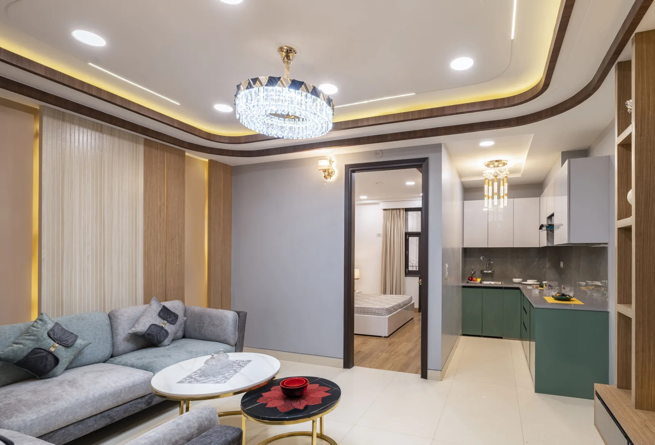
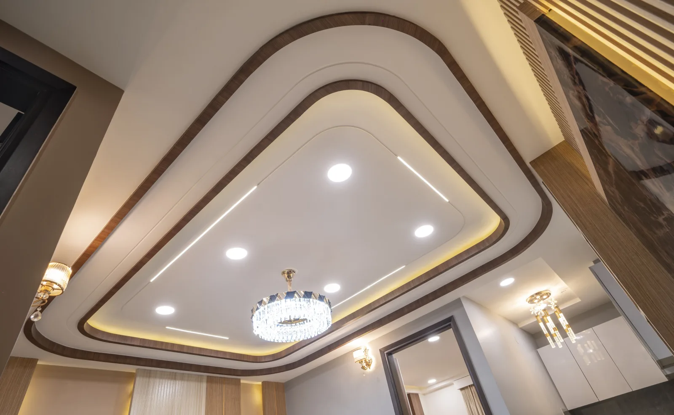
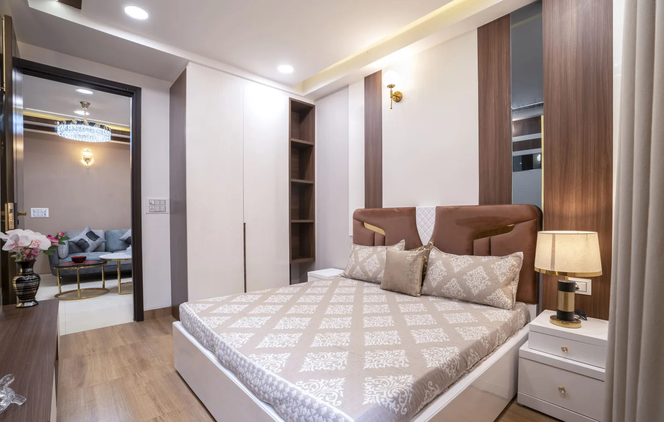
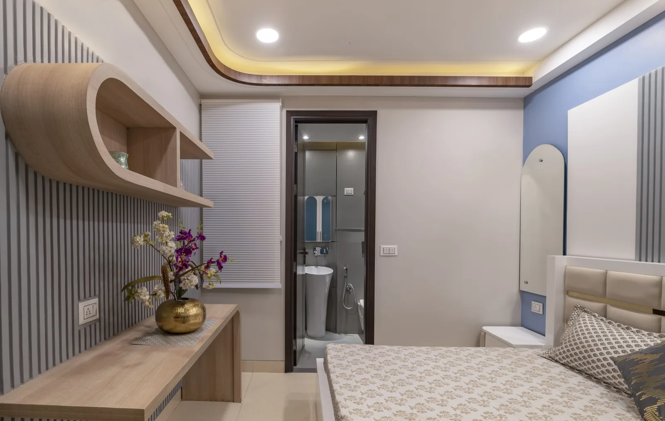
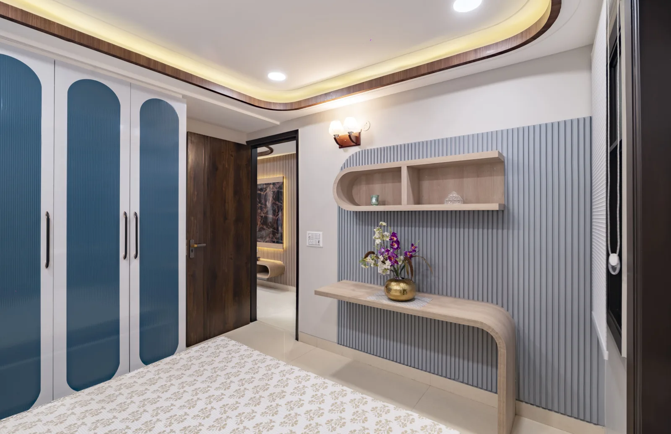
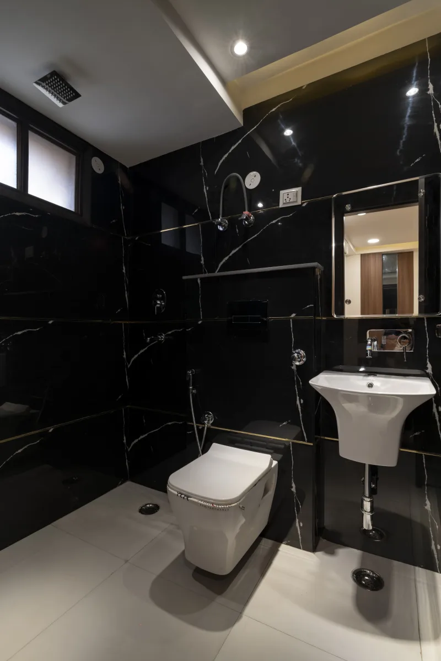
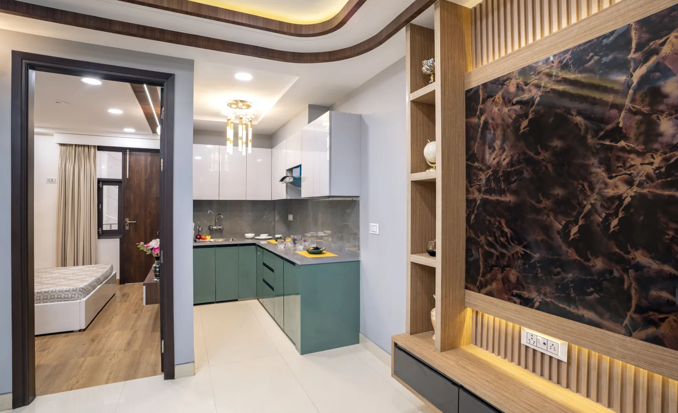
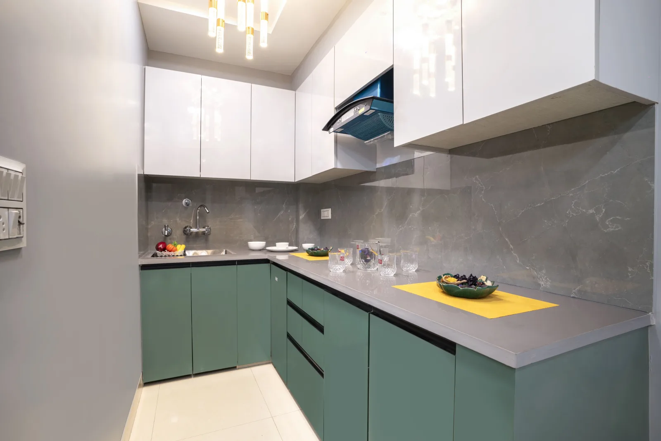
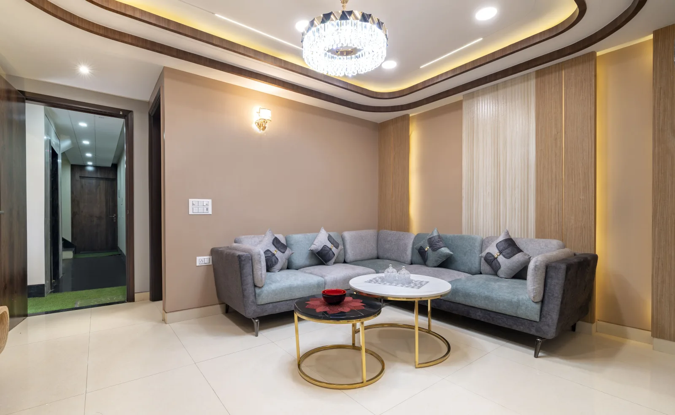
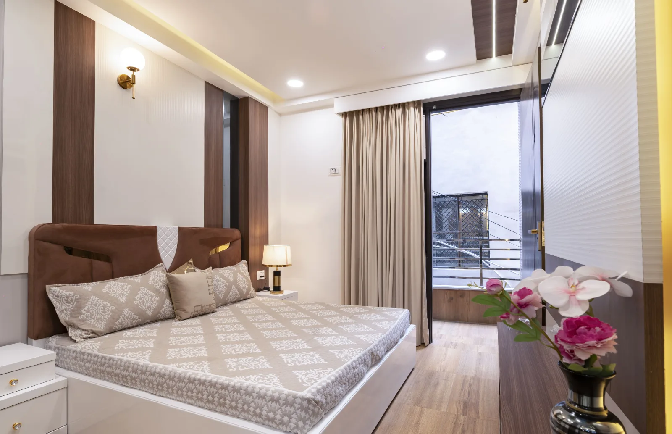
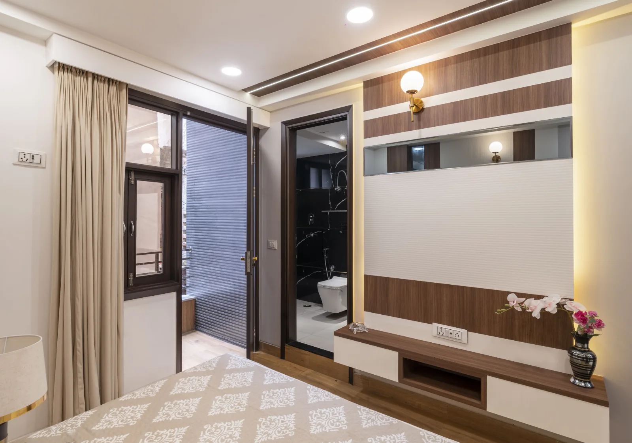
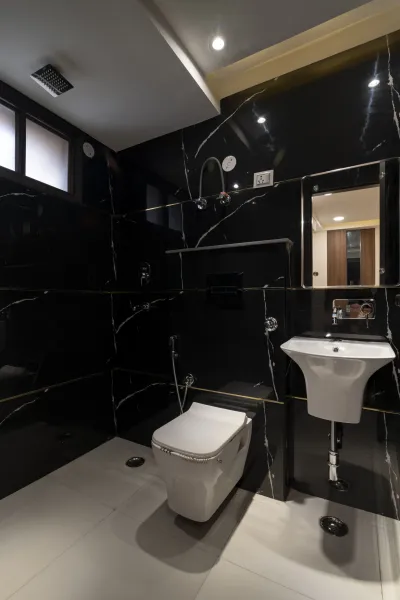
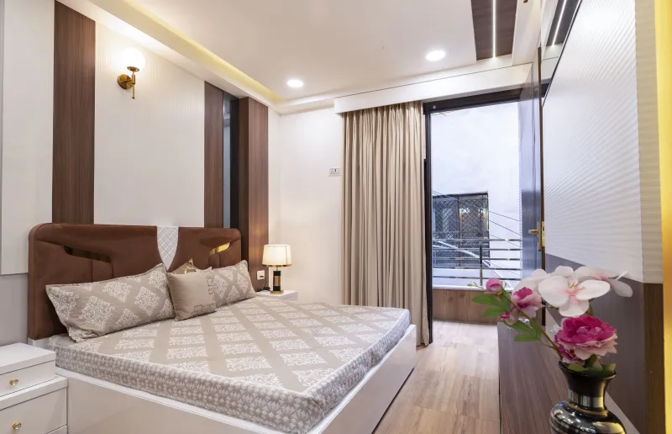
A thoughtfully planned home featuring a spacious drawing room, comfortable master bedroom, well-sized kids room, functional kitchen, and two washrooms. The practical layout makes efficient use of space while providing a cozy and welcoming atmosphere. Ideal for families seeking a comfortable, well-designed home with essential spaces for relaxed and convenient everyday living.
At A Glance
NEARBY : Nawada Metro Station, Krishna Hospital & Aakash Hospital, Jain Park, DPS School
AMENITIES : Gated & Guarded, Car Parking, Lift Facility, Fully Ventilated
DIMENSIONS : Drawing Room: 15’0” x 11’0”, Kitchen: 5’0” x 8’6”, Master Bedroom 1: 12’0” x 9’0”, Kids Room: 13’ x 10’0”, Washroom 1: 4’0” x 7’0”, Washroom 2: 5’0” x 6’6”
Features
Property Photos